

Why This Project?
- ✓ A hybrid system that combines the speed of steel, the efficiency of hollow core slabs and the durability of concrete.
- ✓ A complete Revit model that generates both the drawings and the quantities.
- ✓ Clear details for every element that minimise guesswork on site.
- ✓ Ready-made quantity schedules for cost estimation.
- ✓ A practical reference for hybrid building projects in the Gulf market.
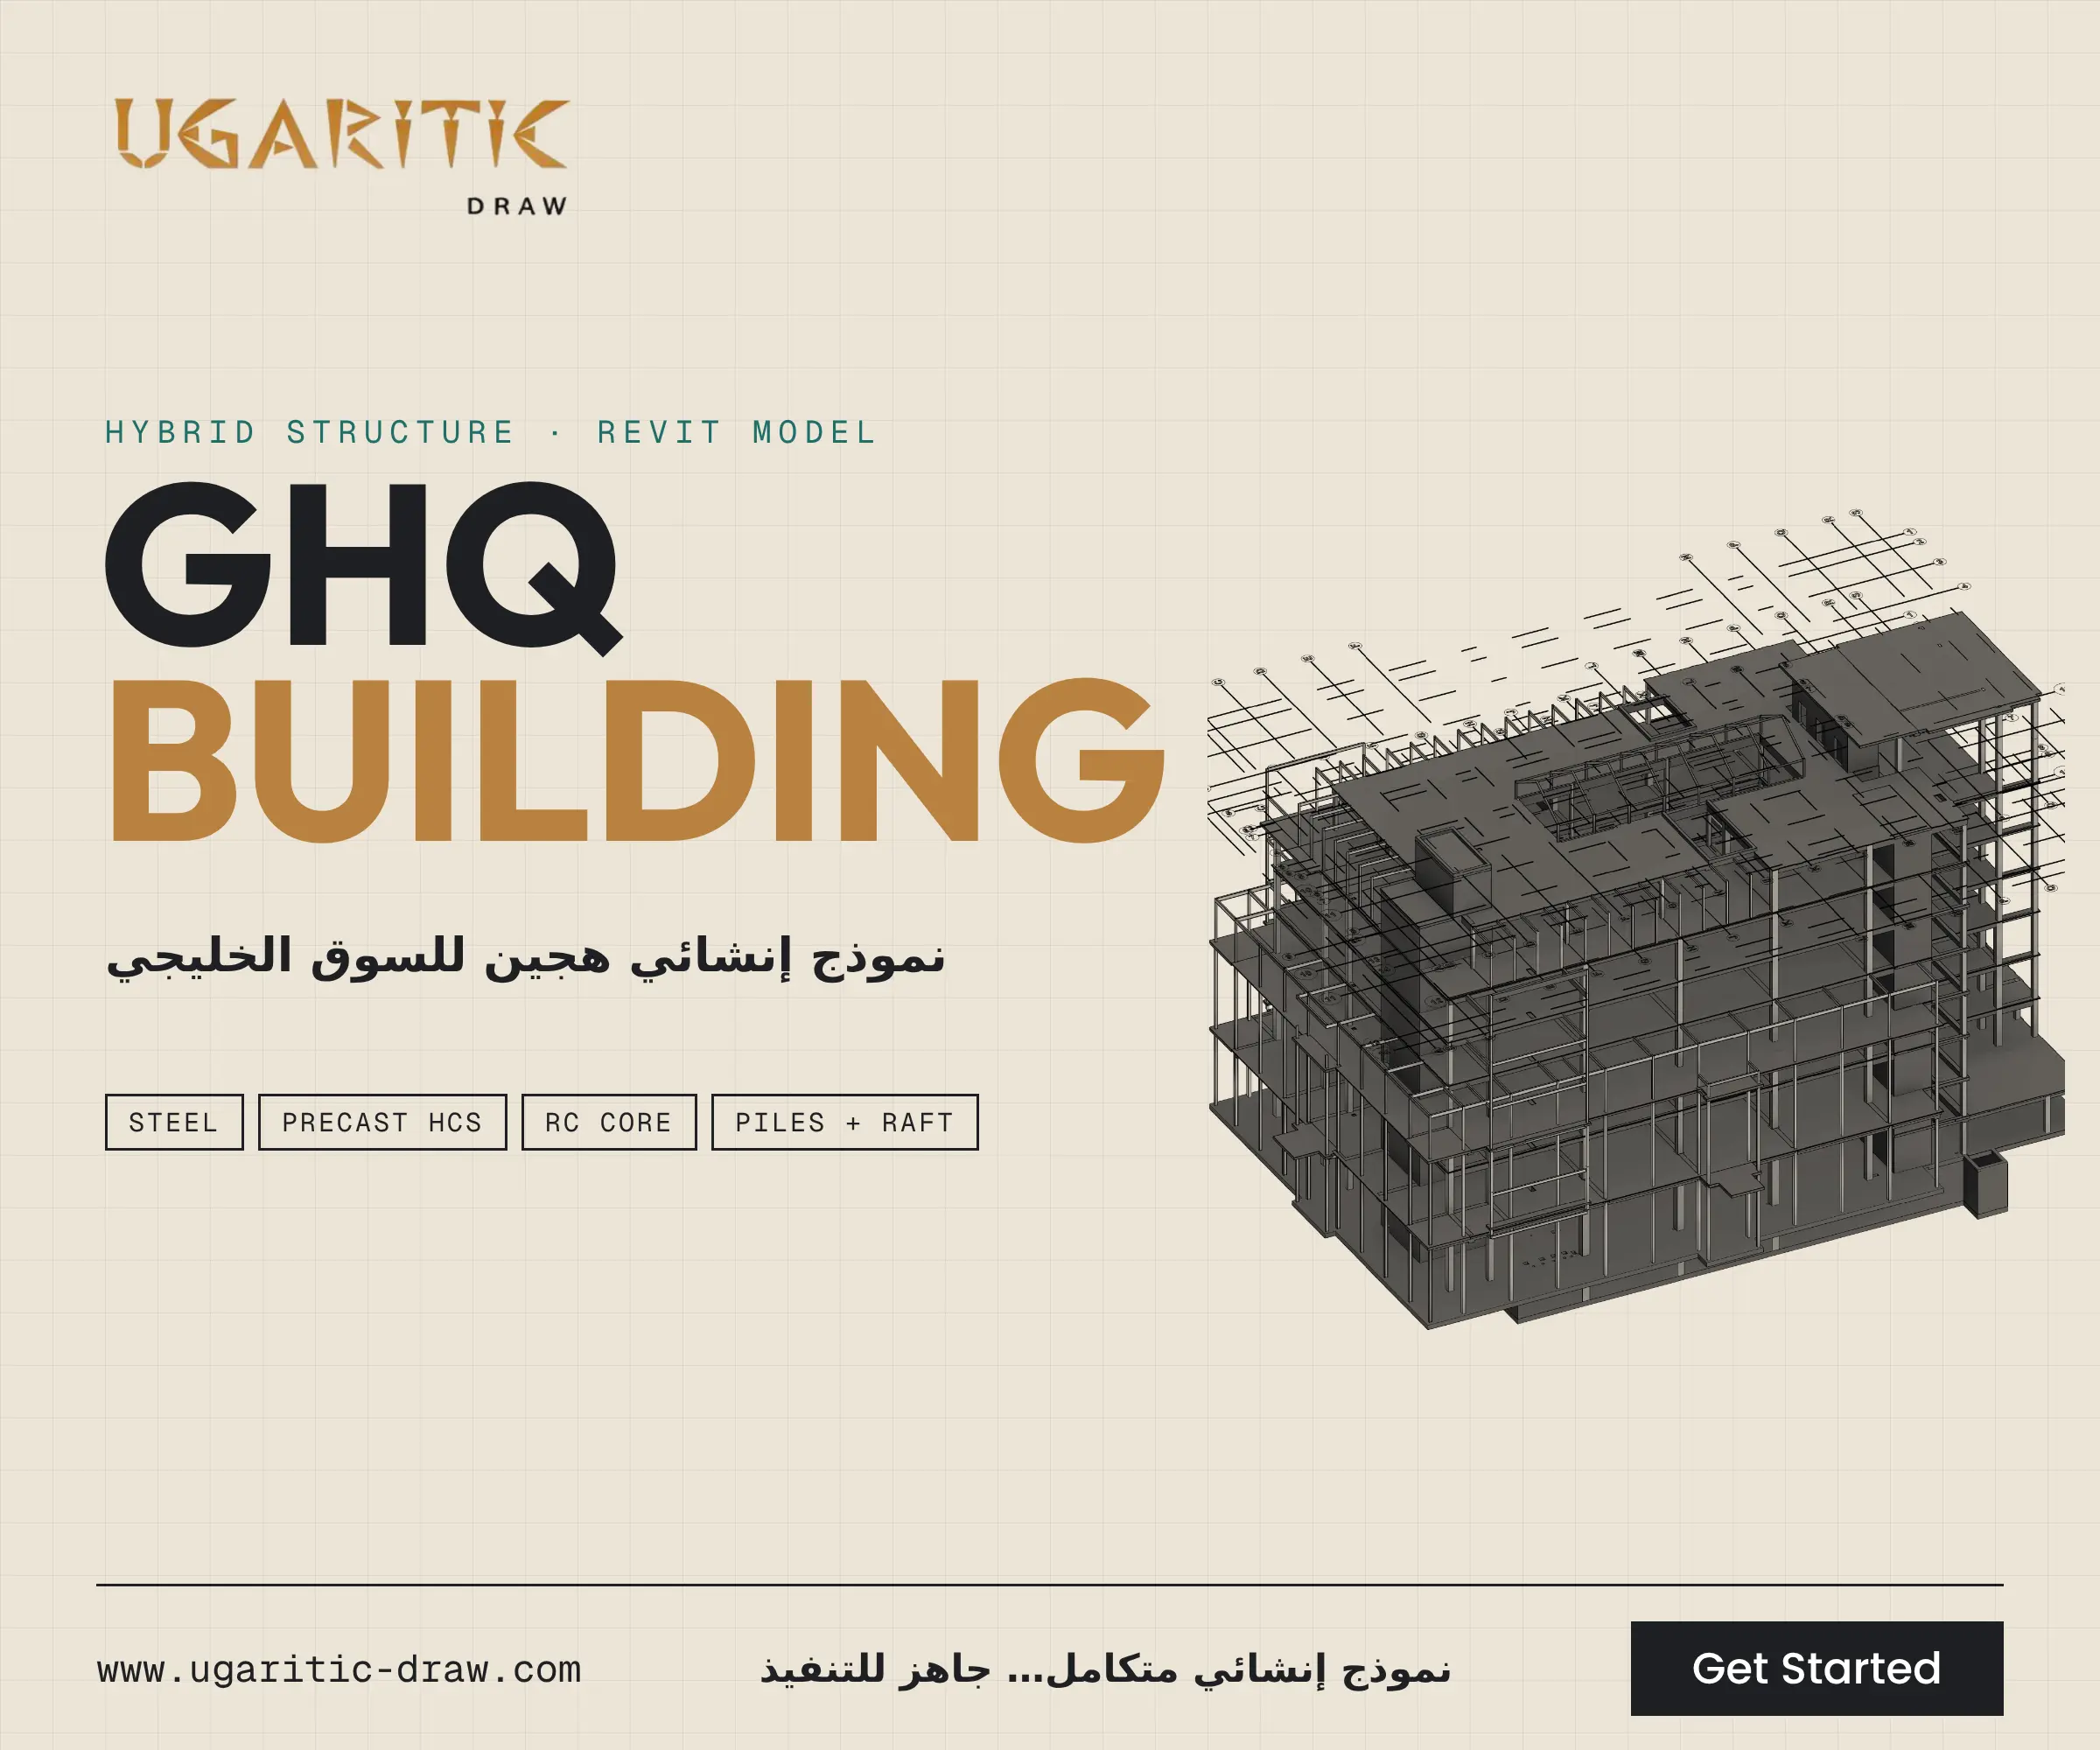
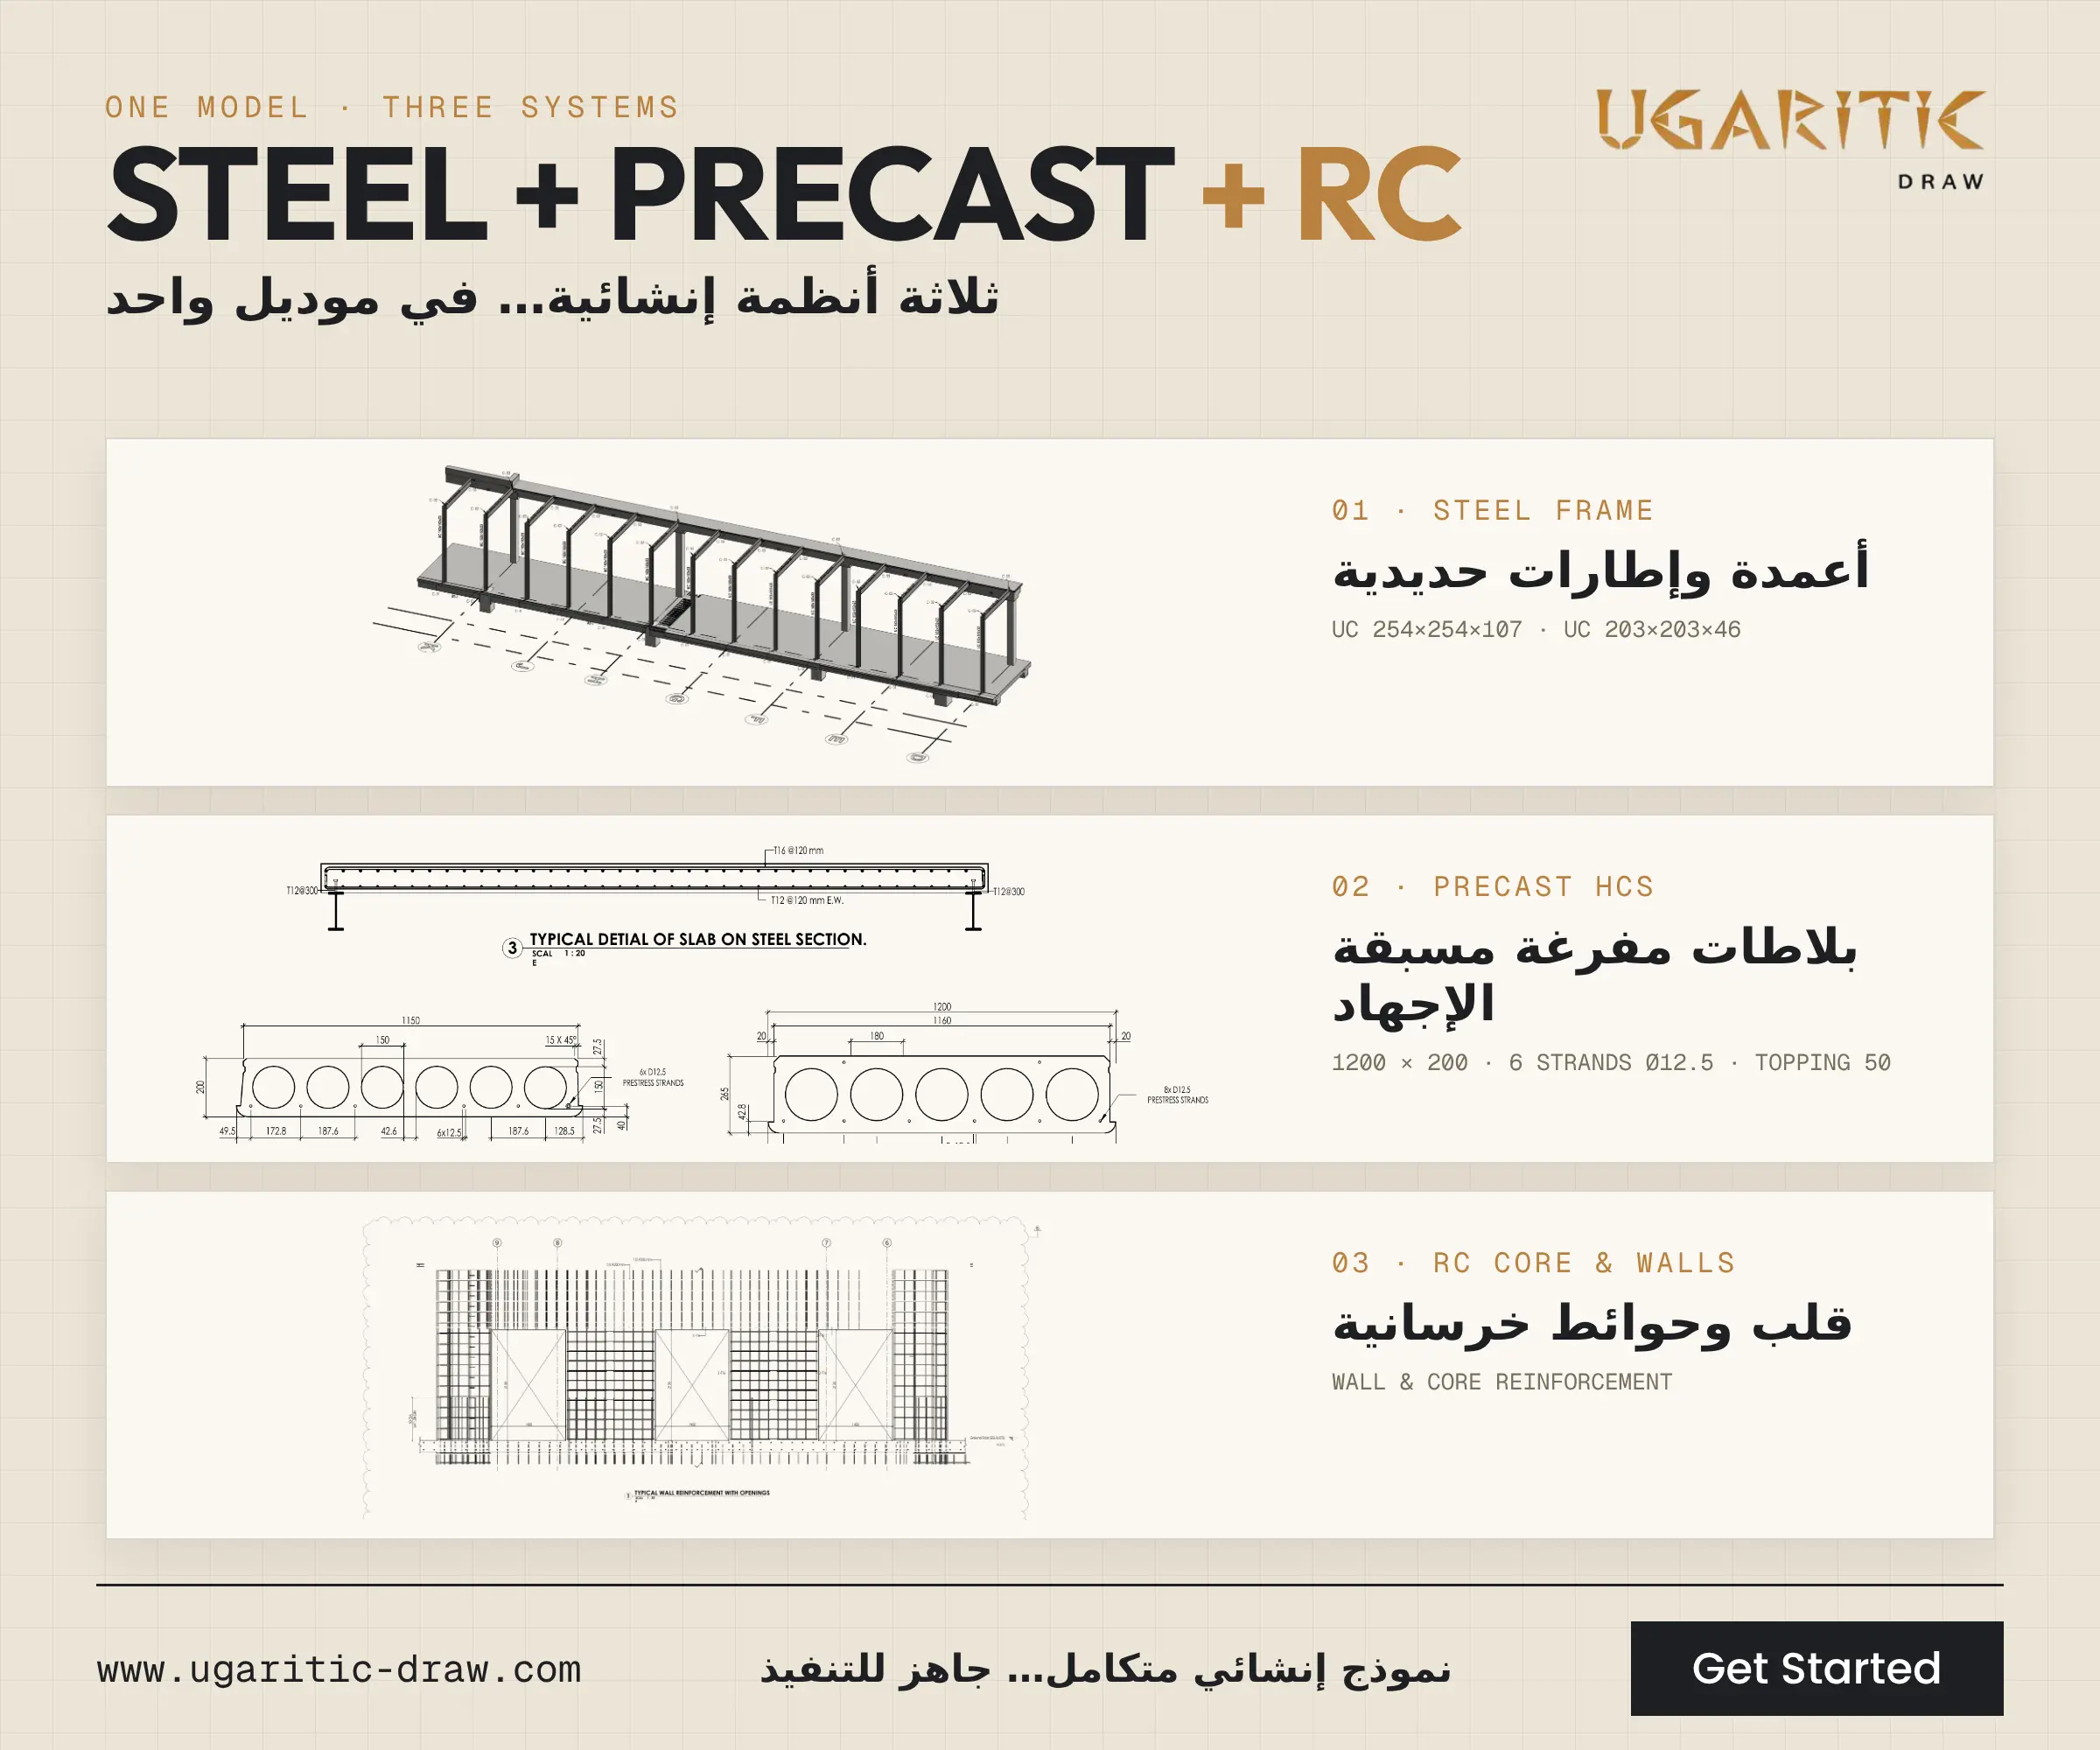
A complete structural design for a multi-storey building, fully modelled in Revit. The project brings three structural systems together in one model: structural steel, precast prestressed hollow core slabs, and reinforced concrete. It suits Gulf-market projects that need fast construction and precise detailing.
Structural System
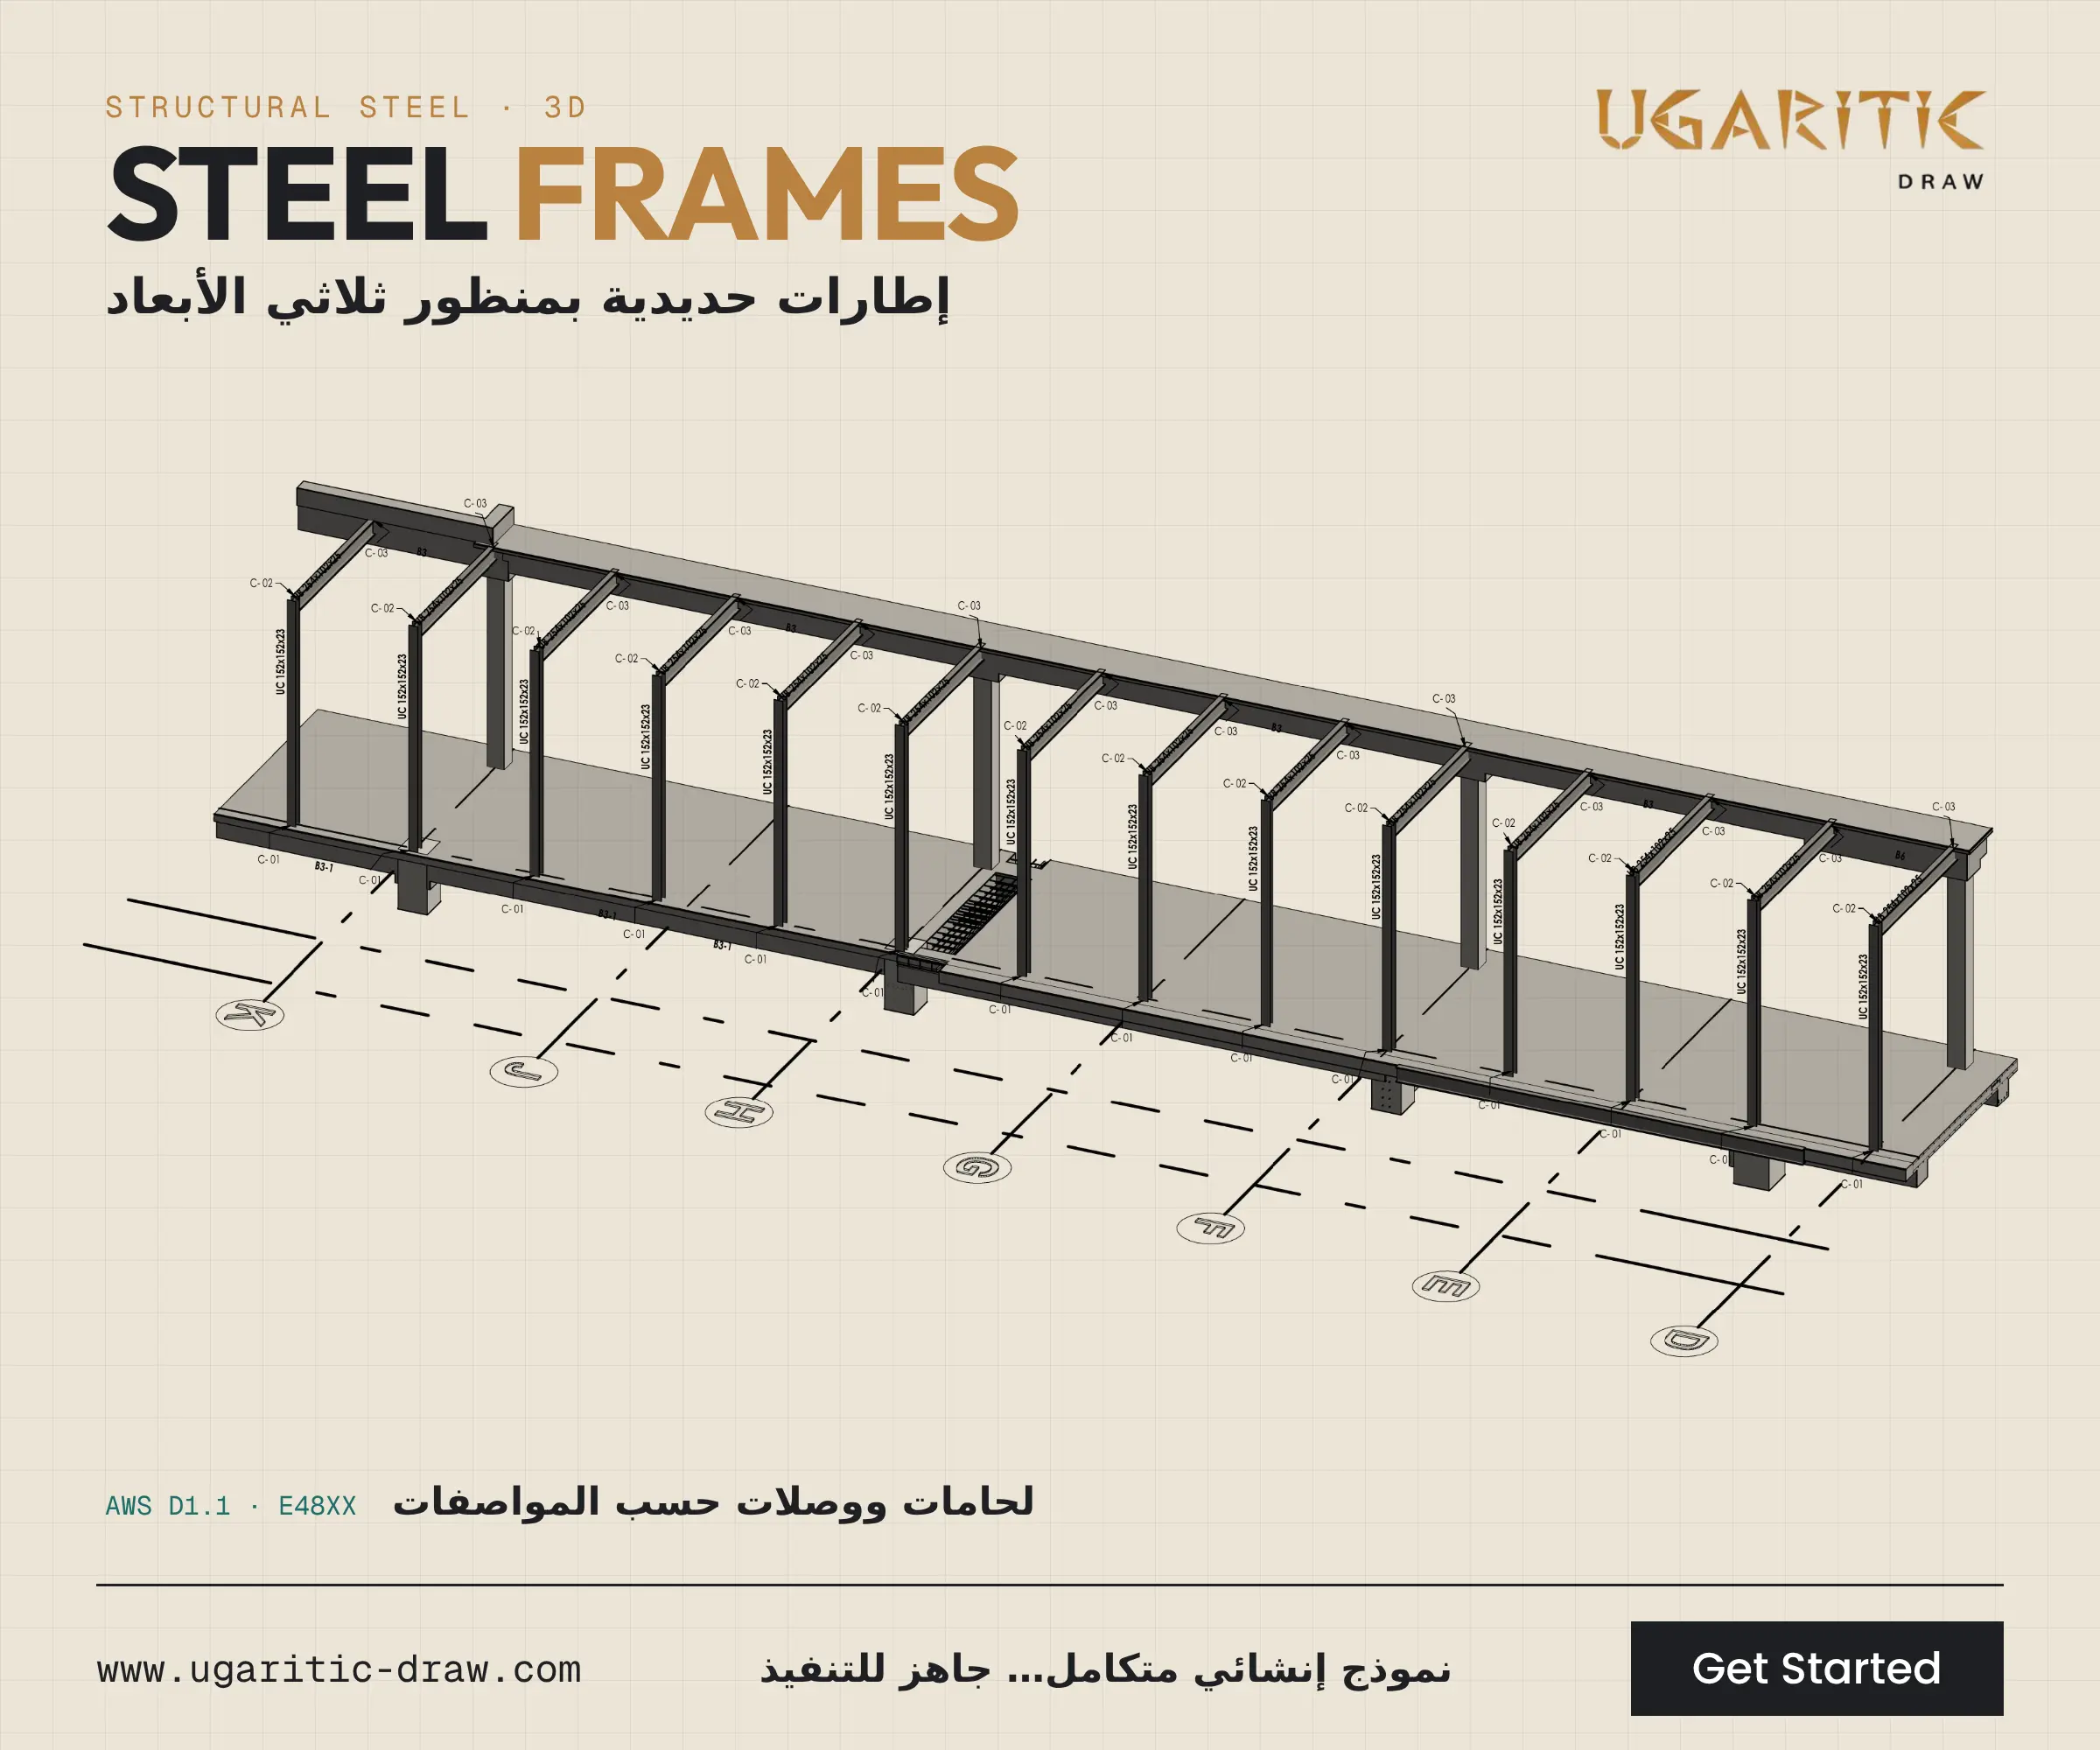
- Structural steel: UC 254×254×107 and UC 203×203×46 columns, with steel frames and detailed connections.
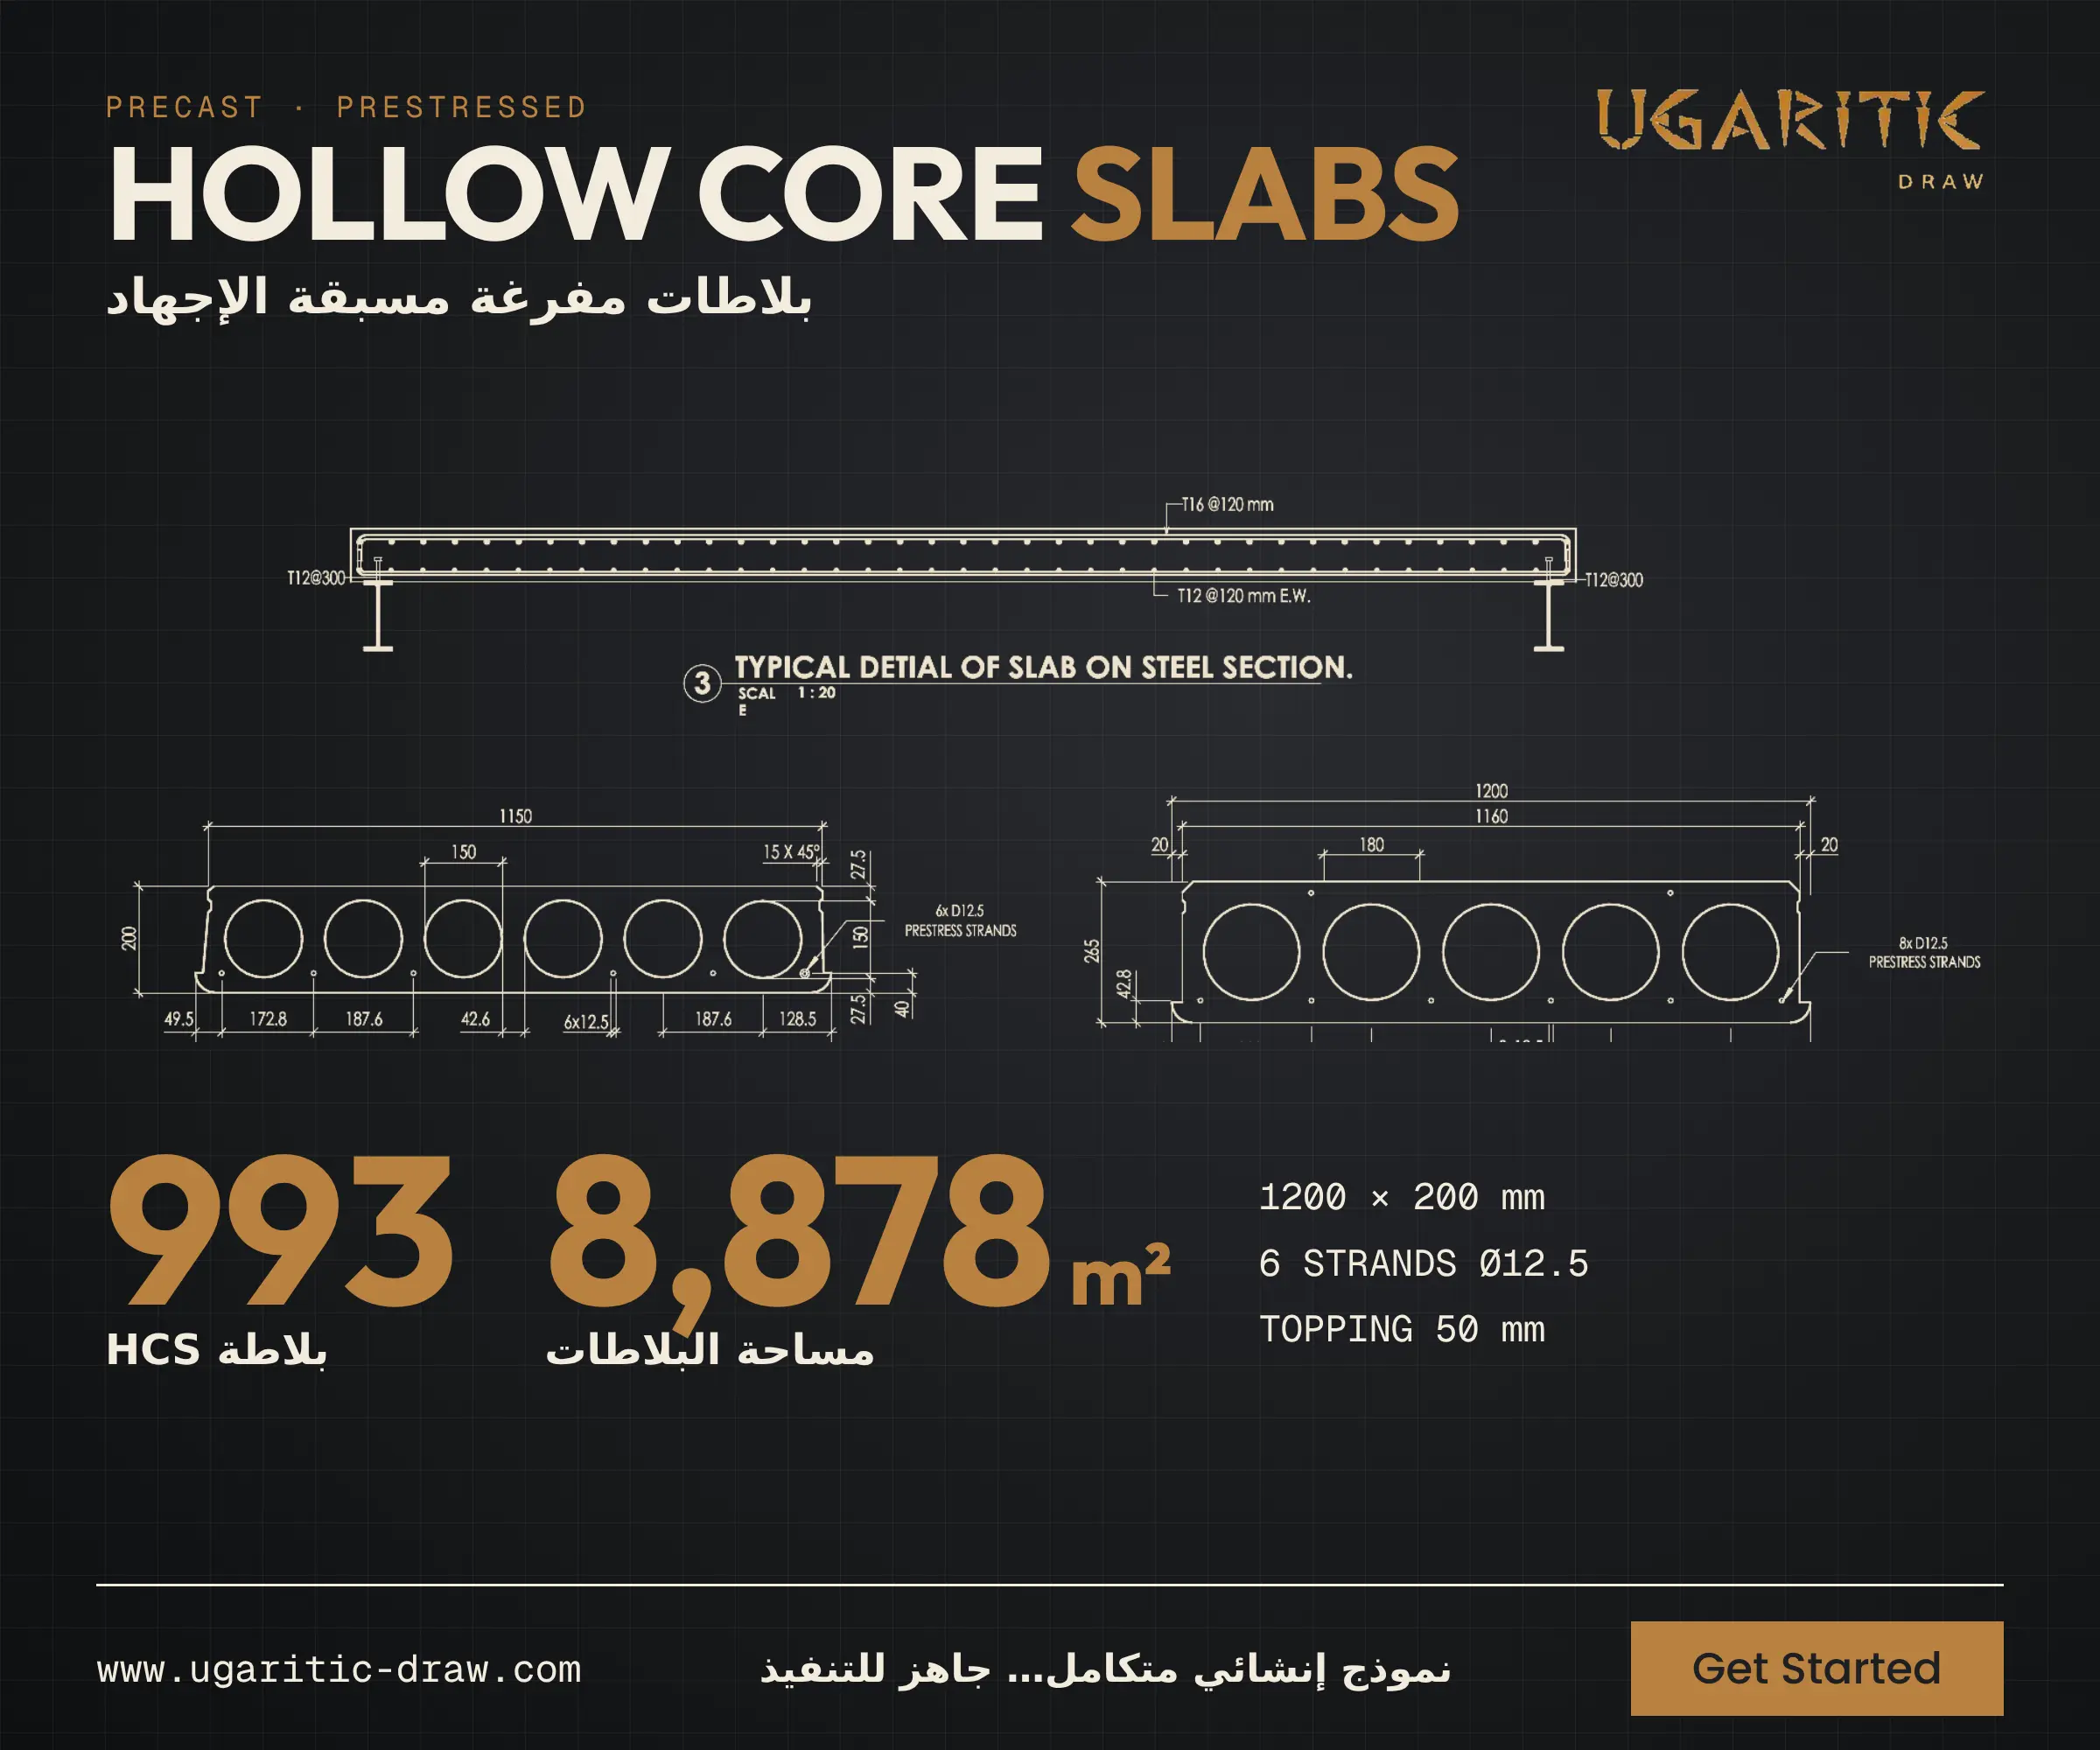
- Hollow core slabs (HCS): 1200 × 200 mm units, each prestressed with 6 × Ø12.5 mm strands, finished with a 50 mm structural topping.
- Reinforced concrete: core, walls and beams.
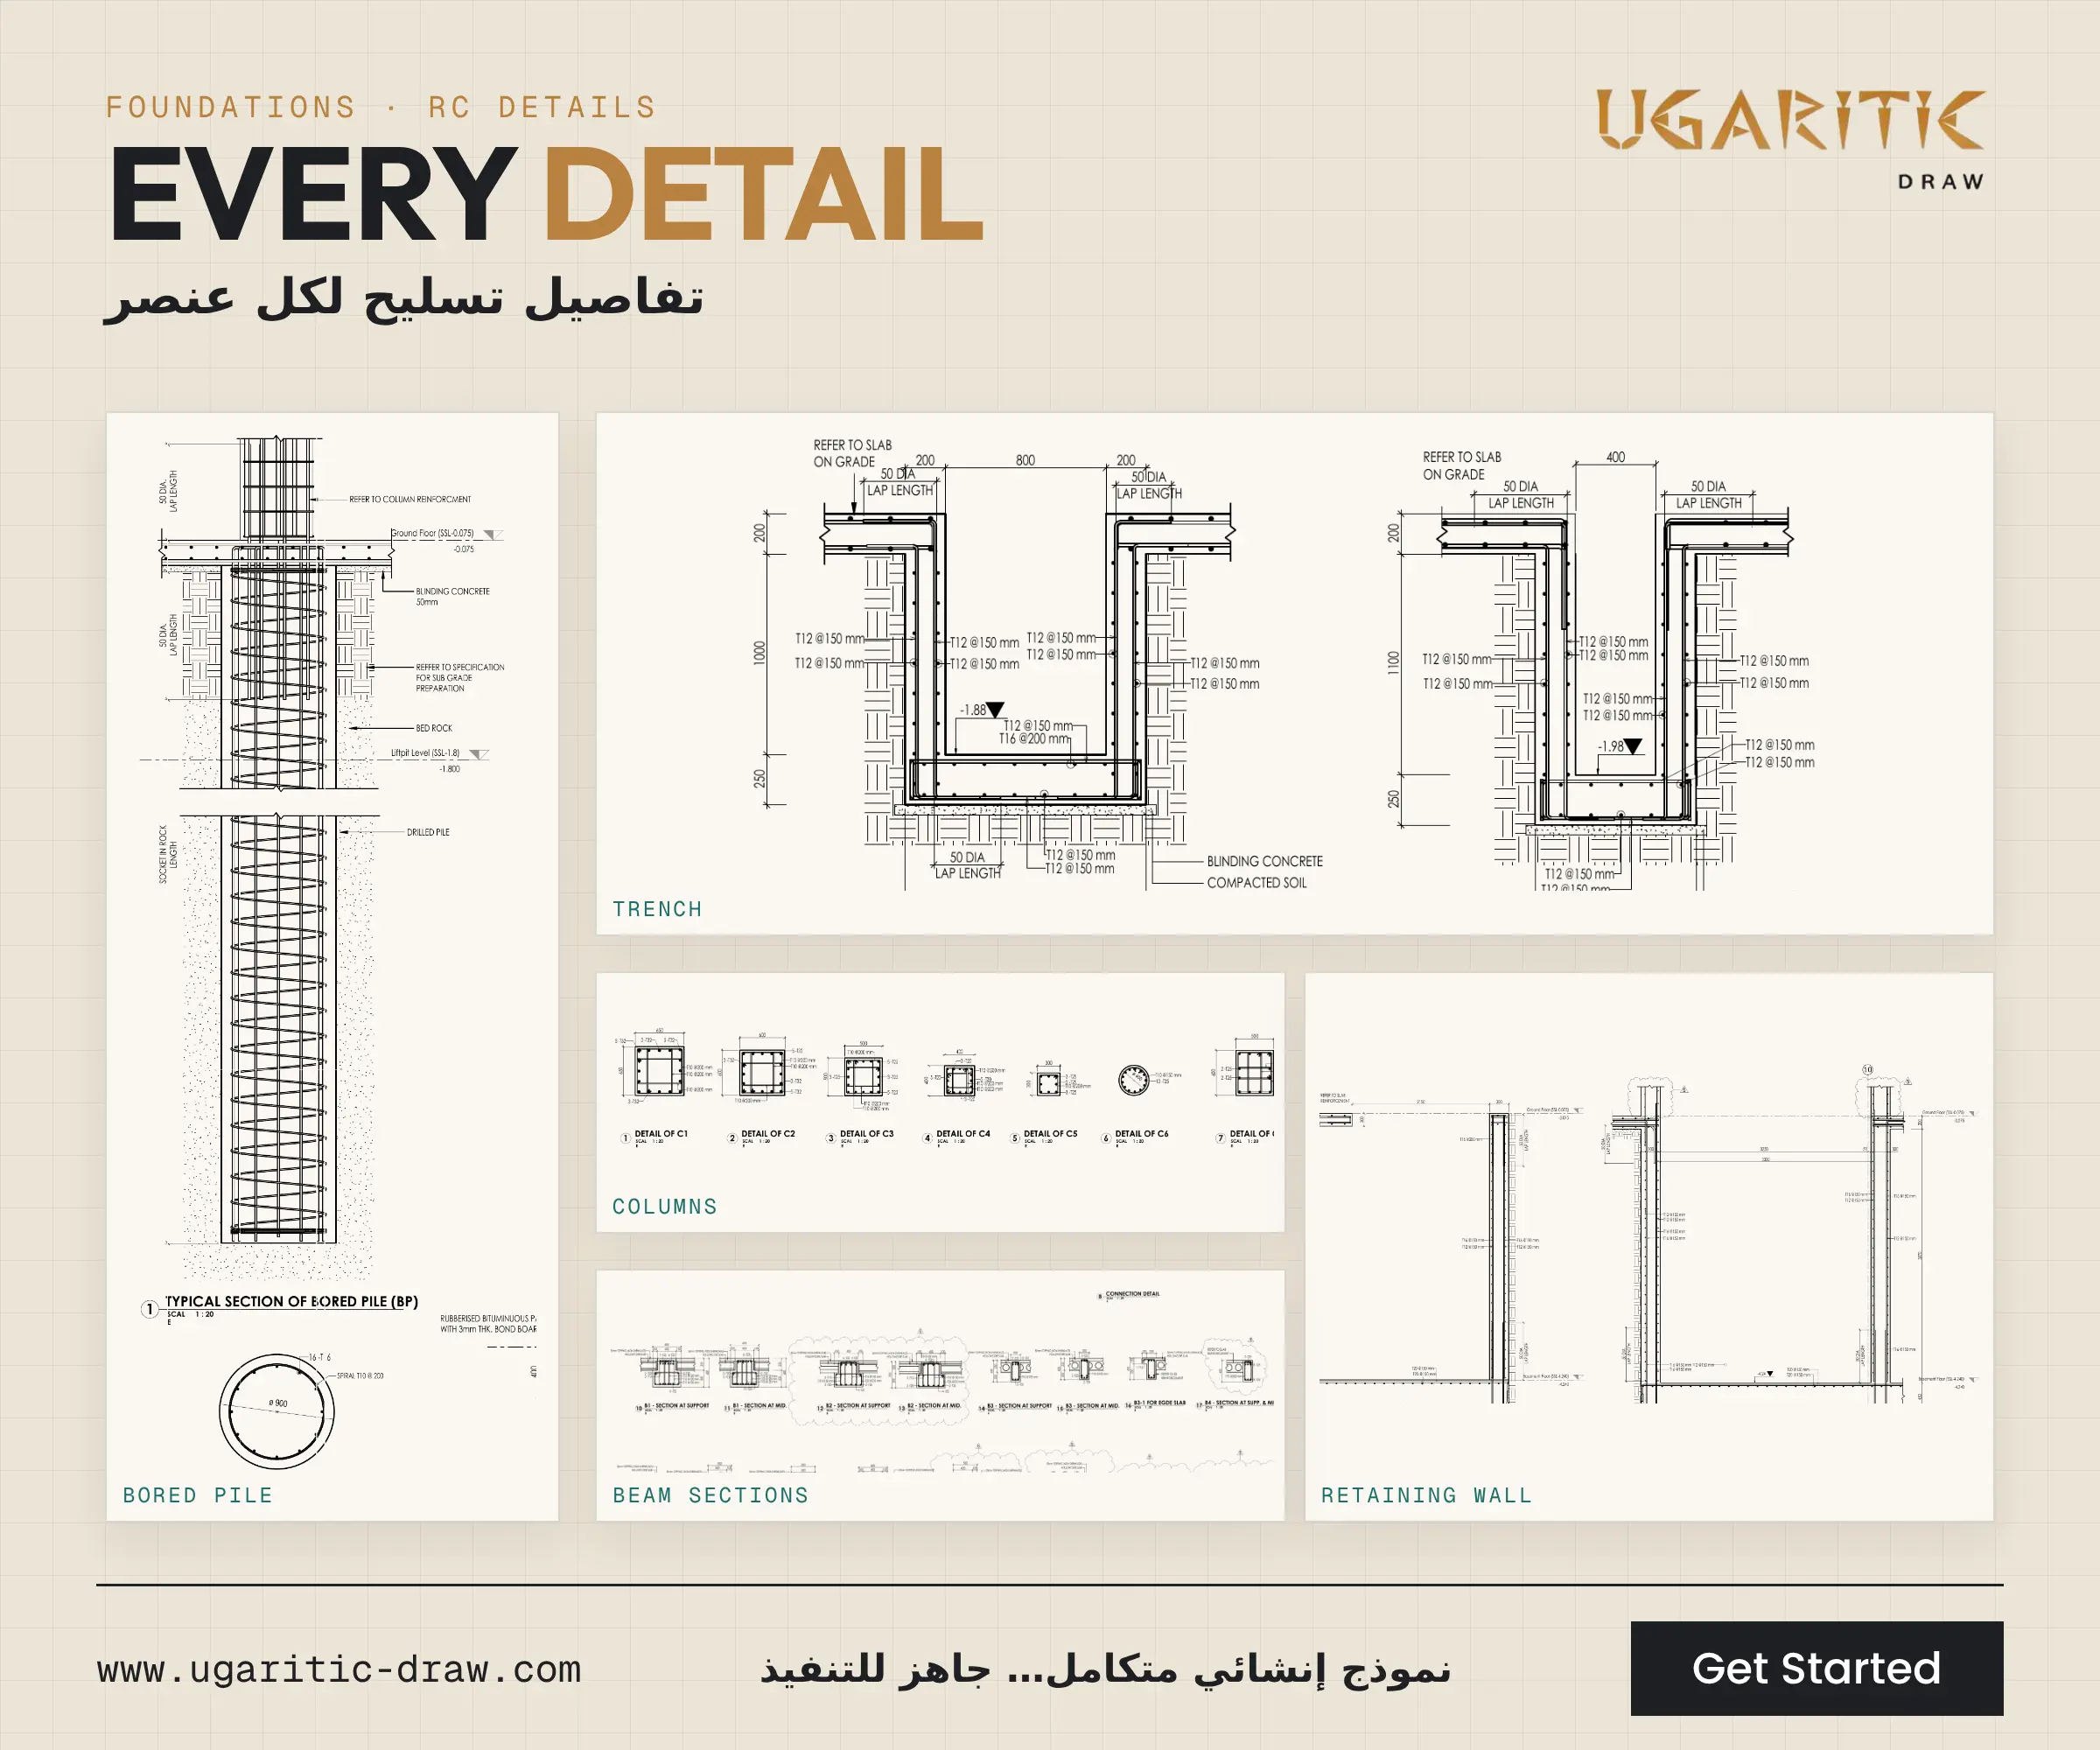
- Foundations: bored piles and a raft foundation.
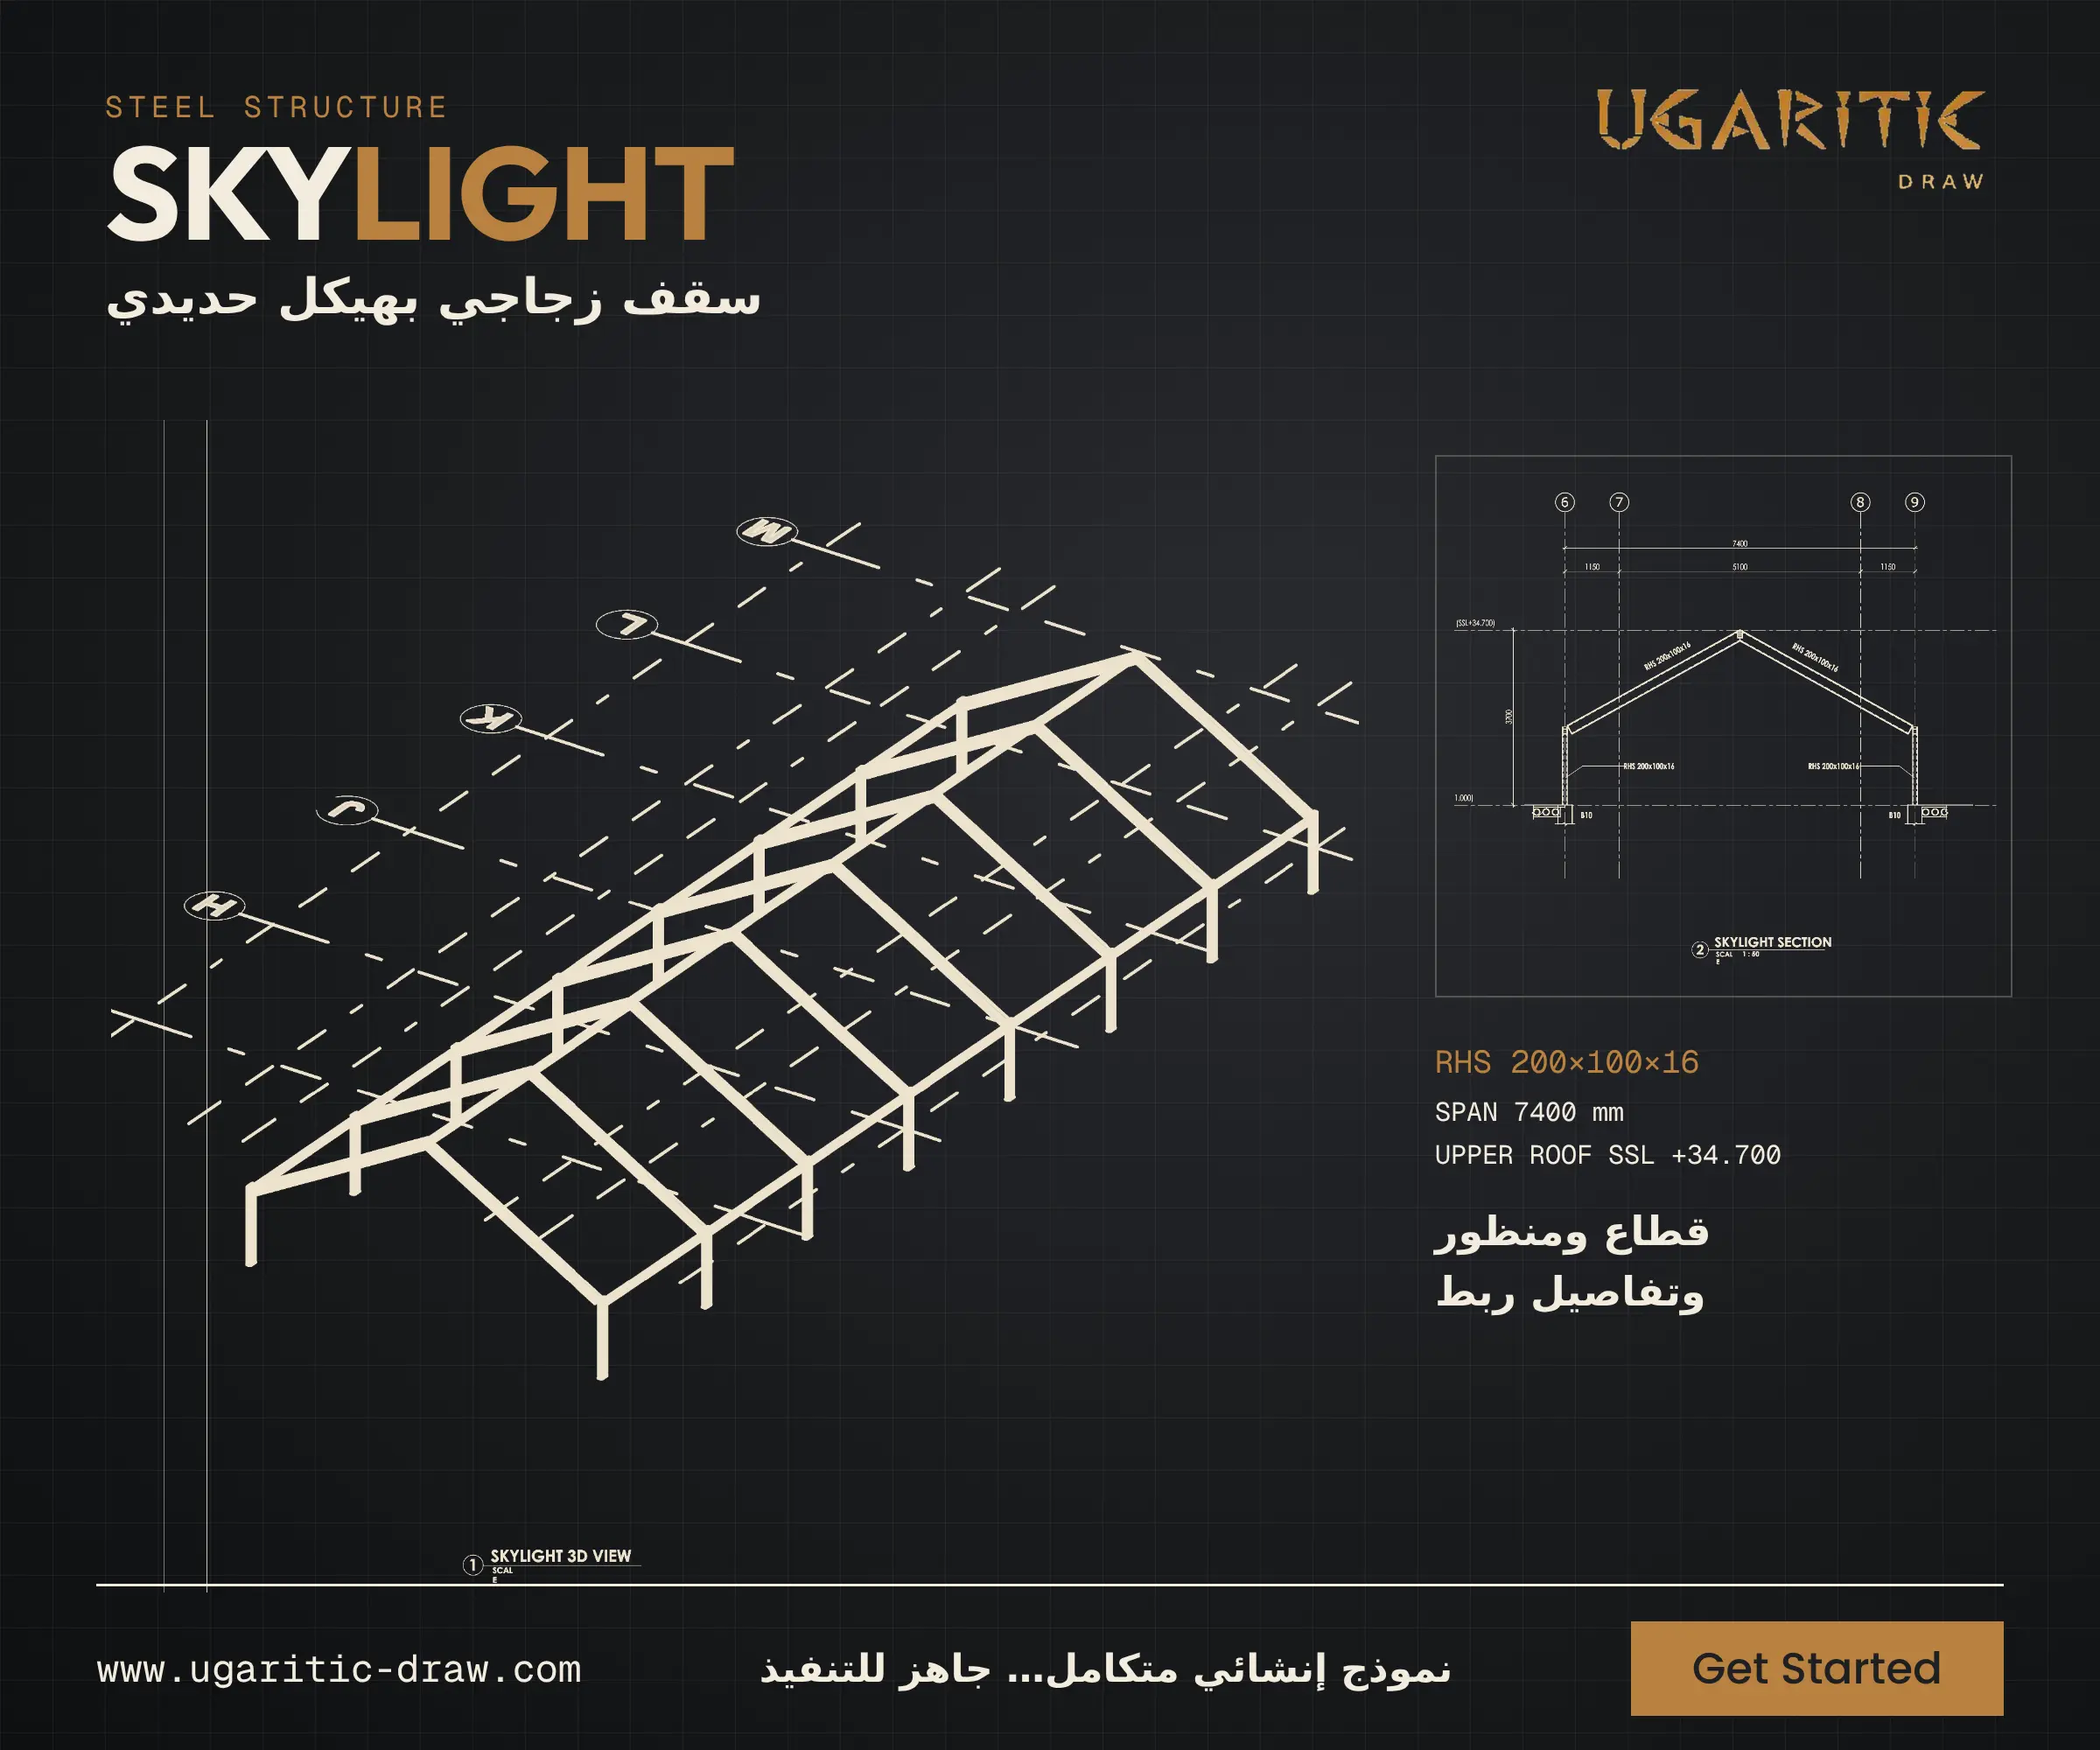
- Steel skylight: RHS 200×100×16 members over a 7.40 m span.
The Project in Numbers
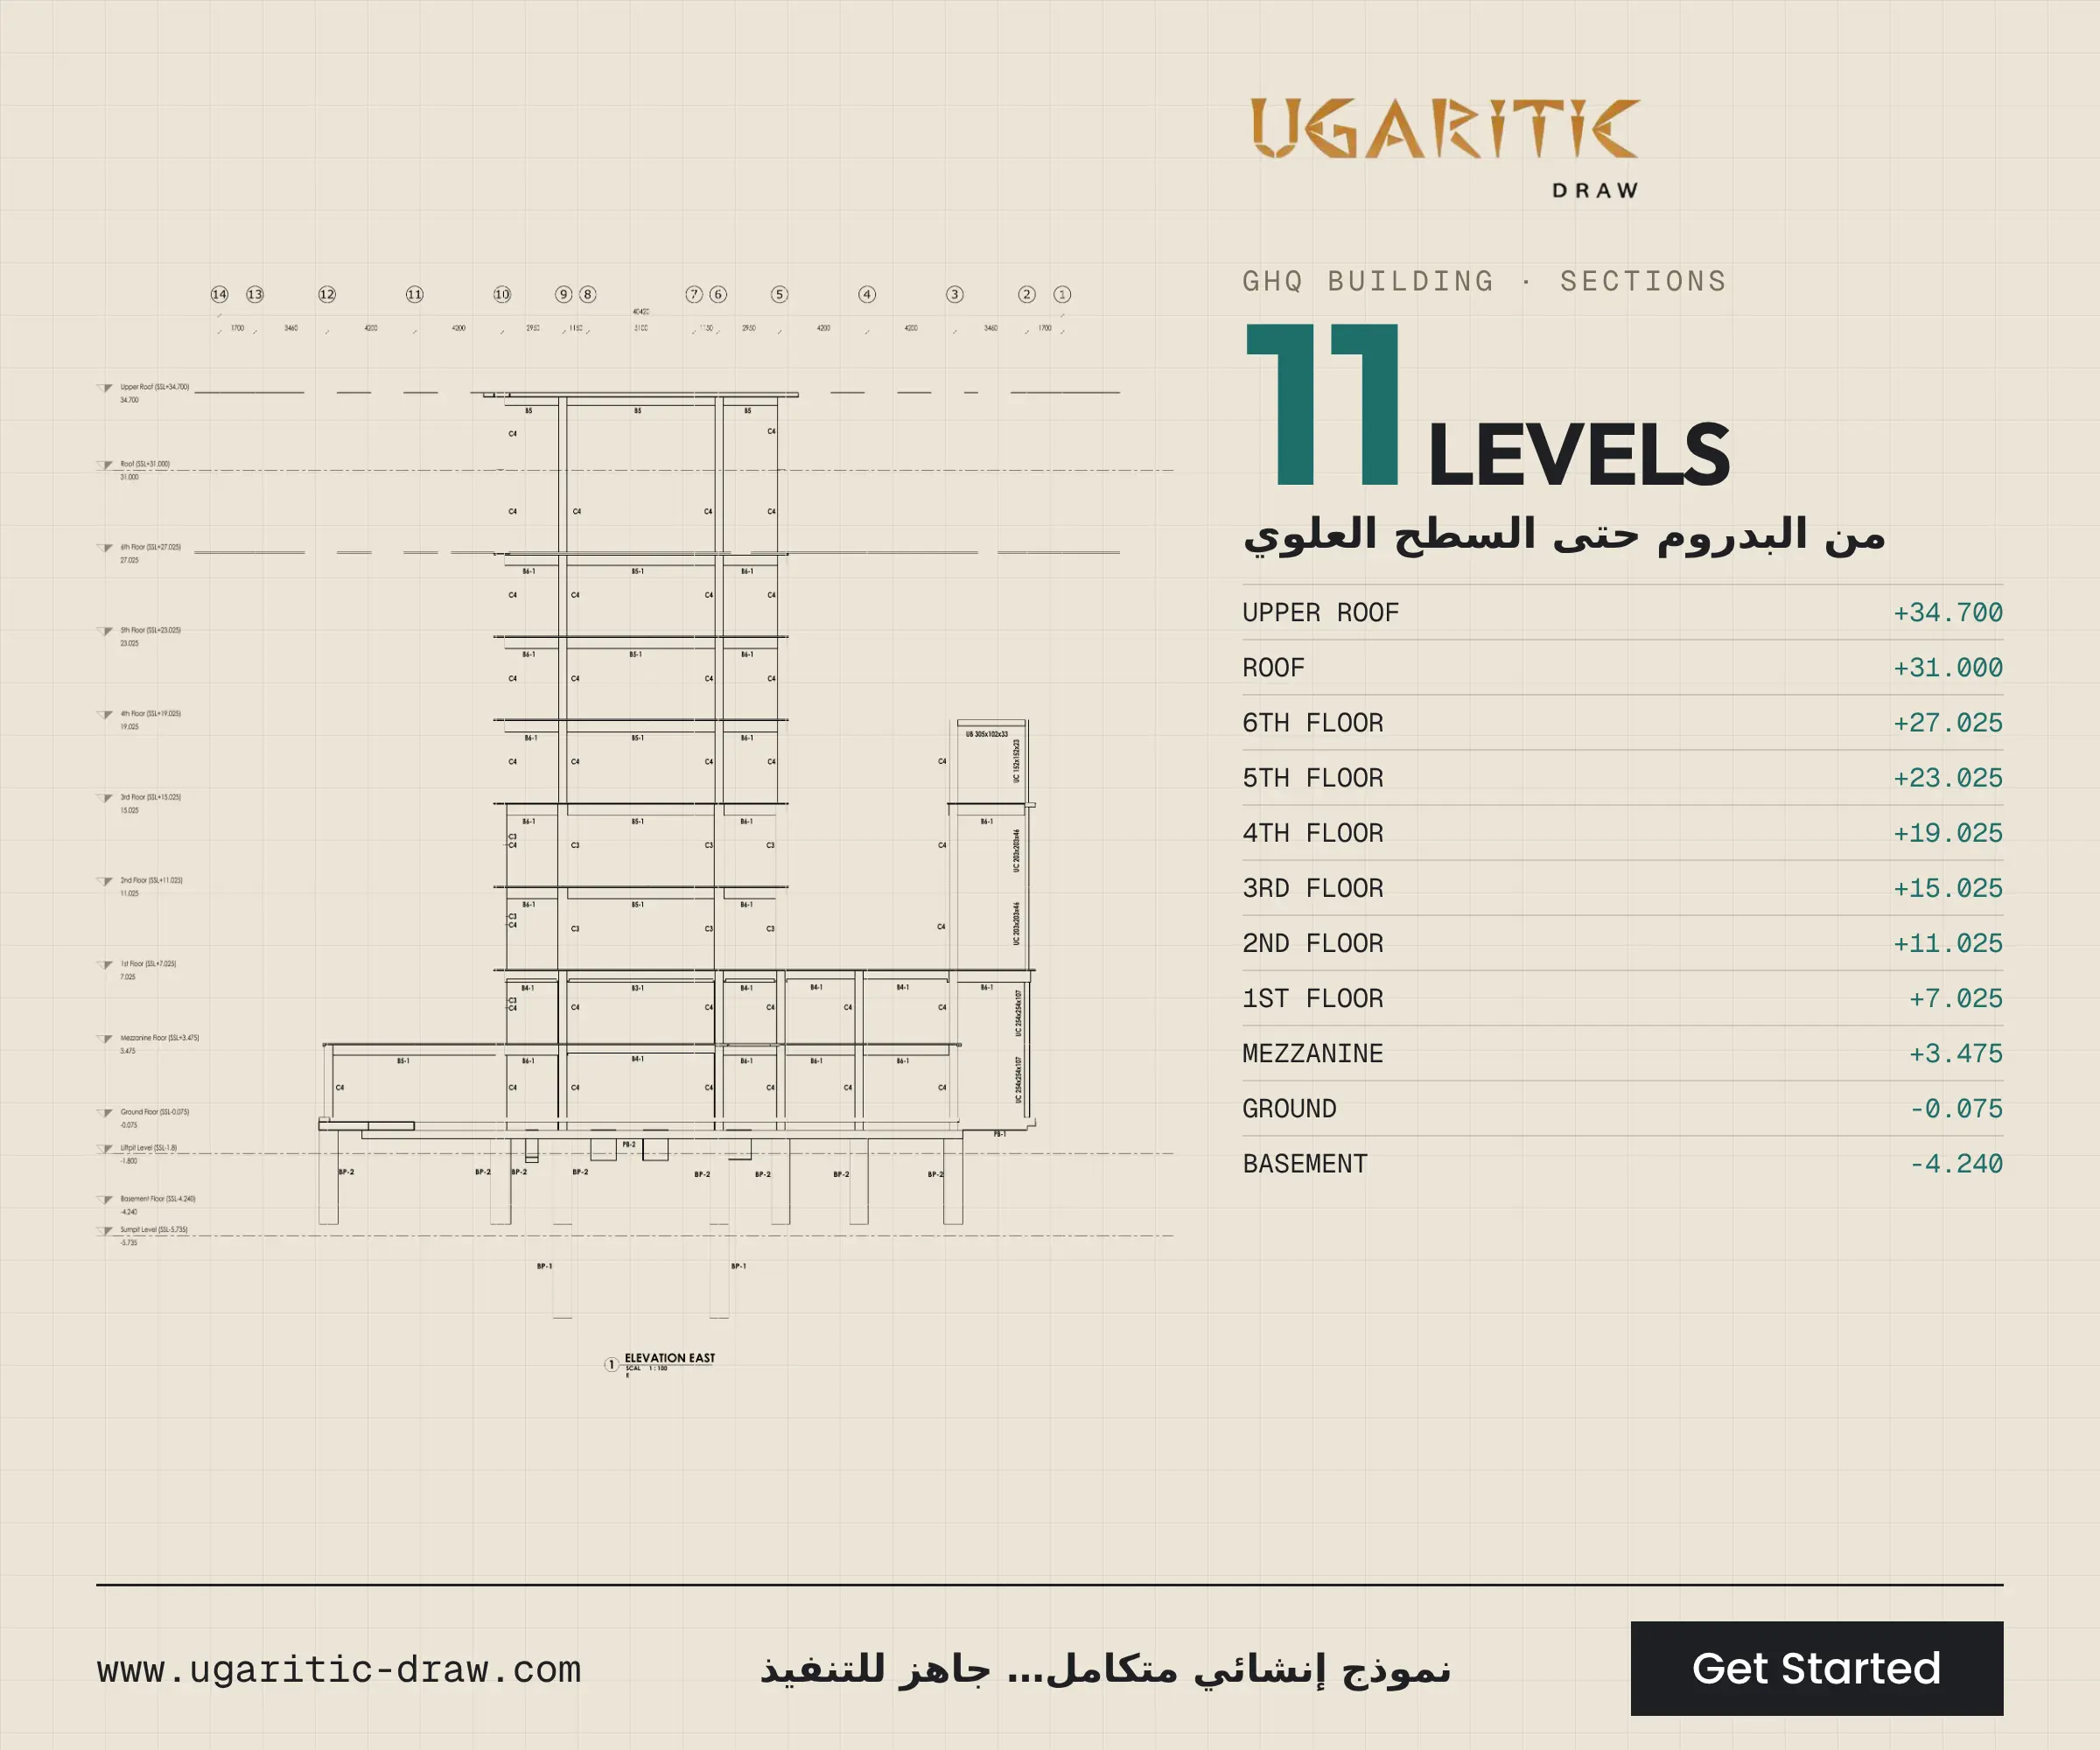
- 11 structural levels: from the basement at −4.240 up to the upper roof at +34.700.
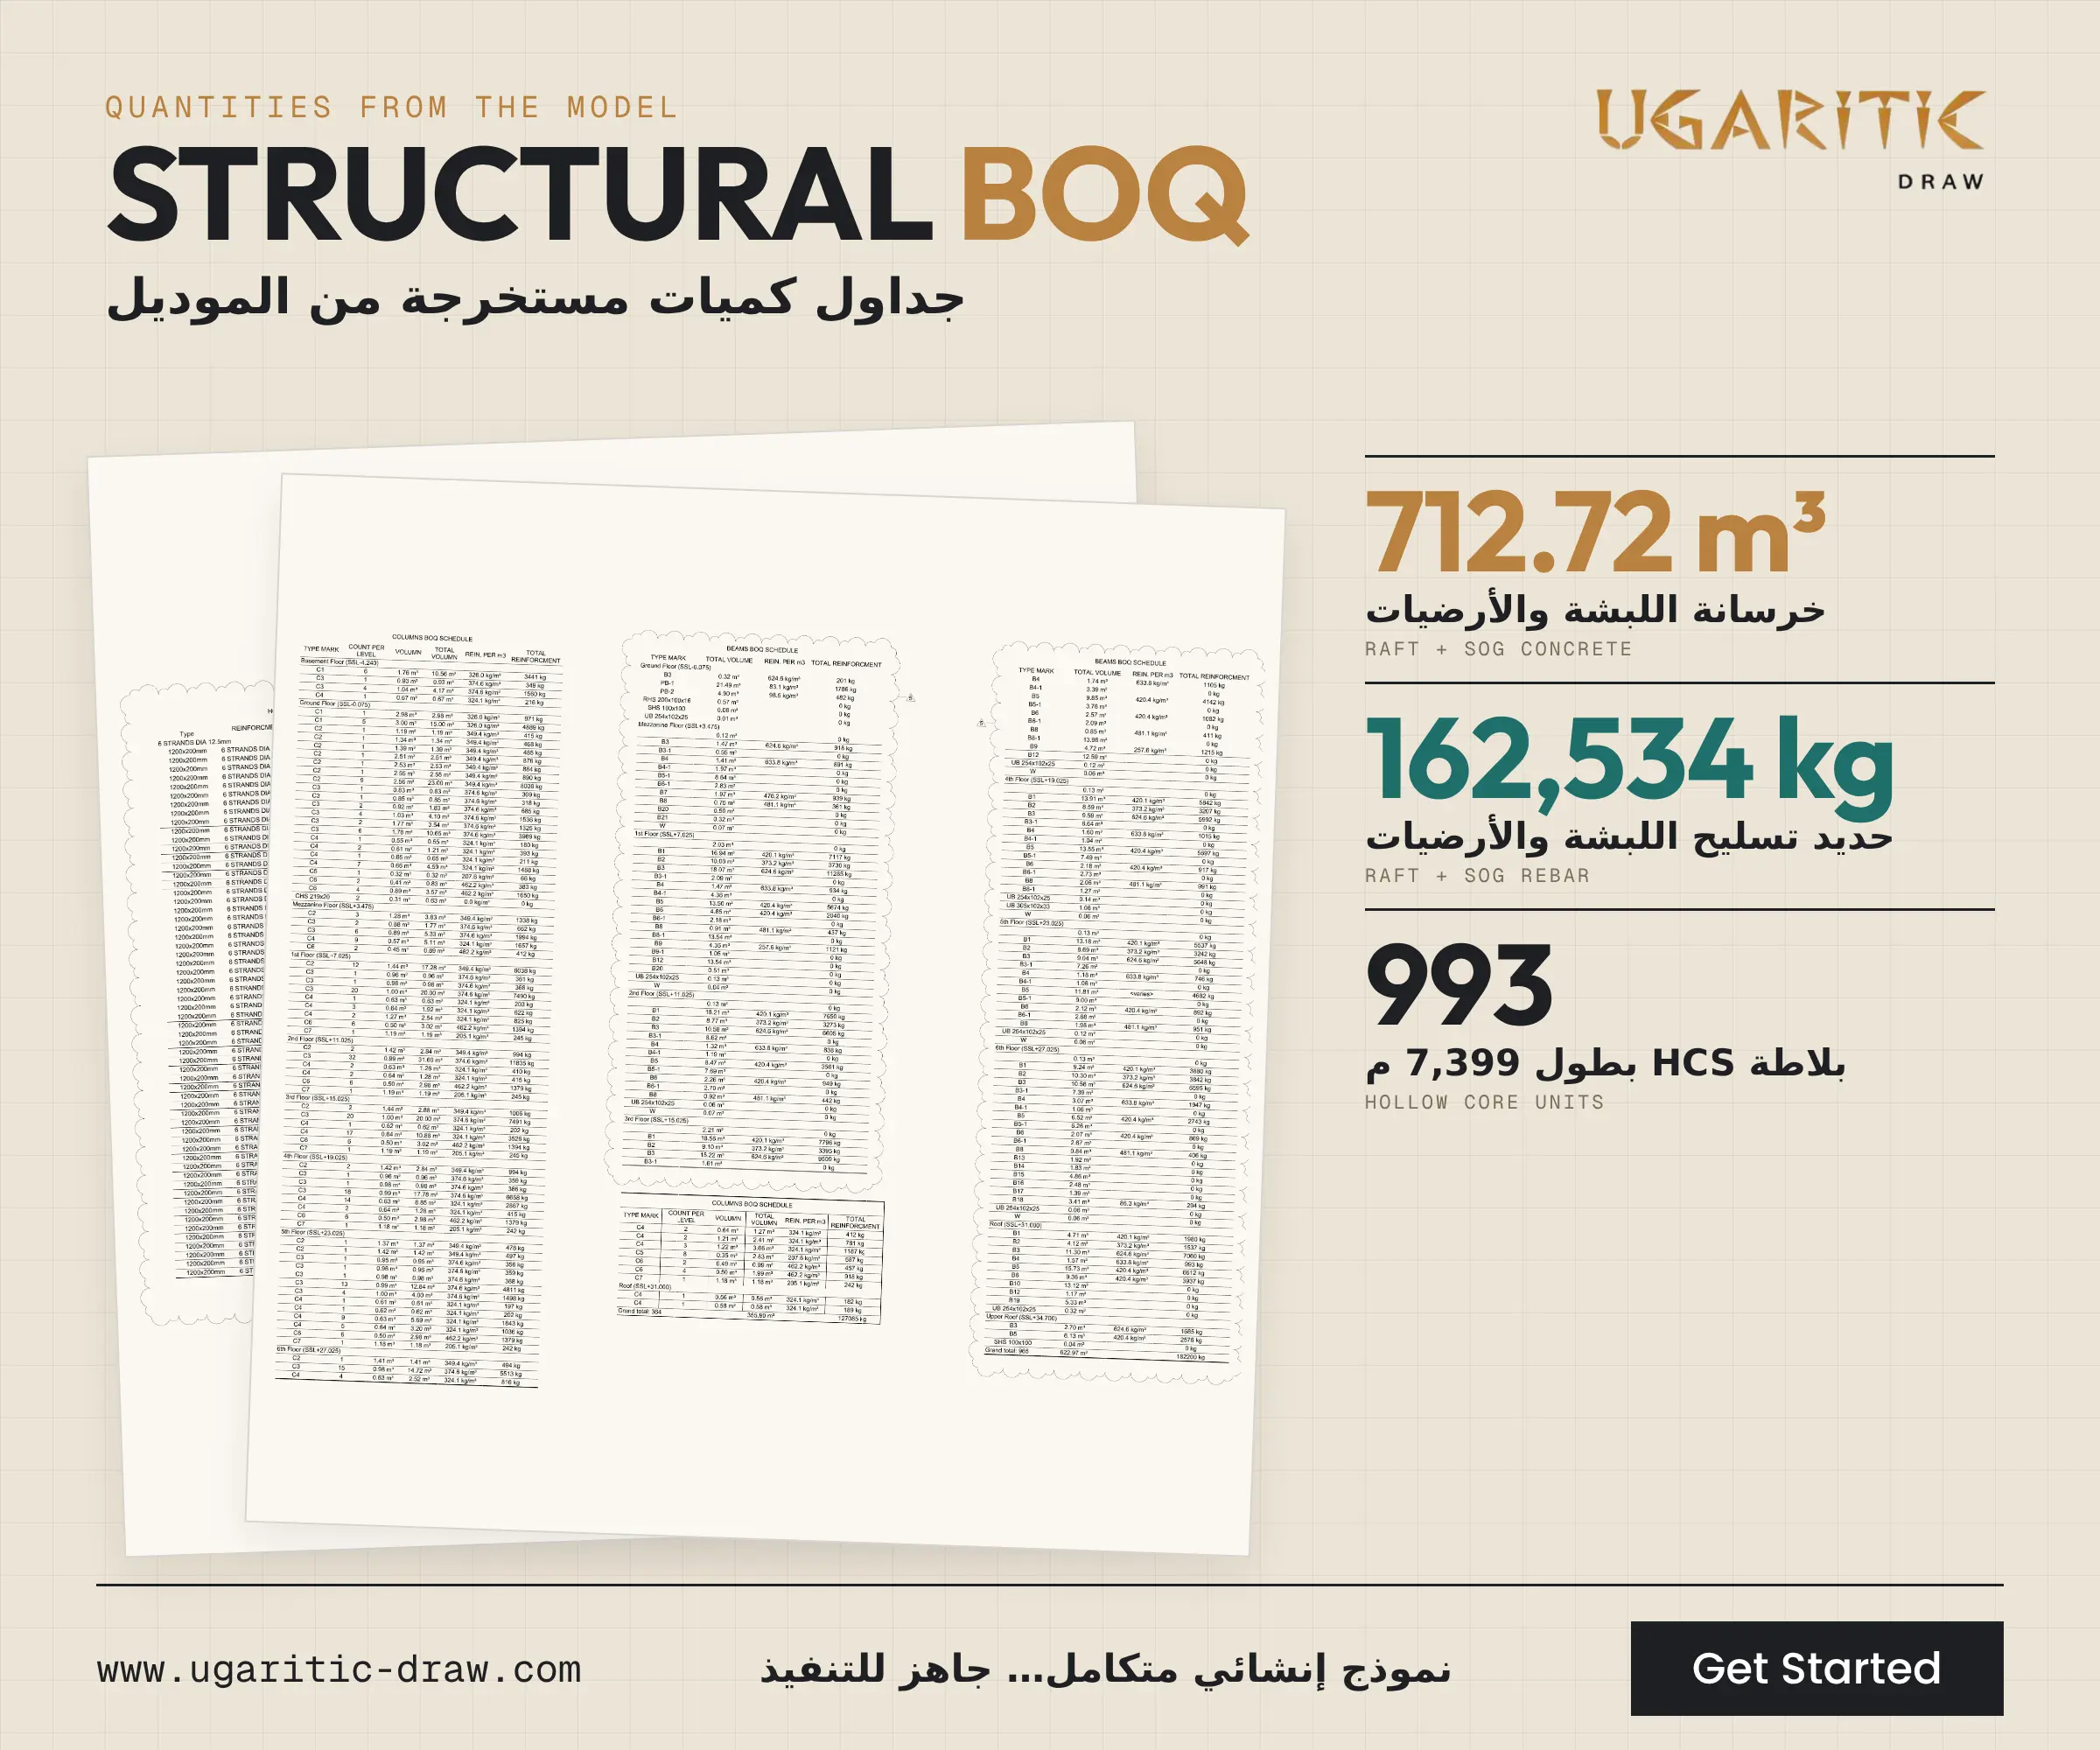
- 993 HCS units: 7,399 m in total length, covering 8,878.68 m².
- Raft and slabs on grade: 712.72 m³ of concrete and 162,534 kg of reinforcement.
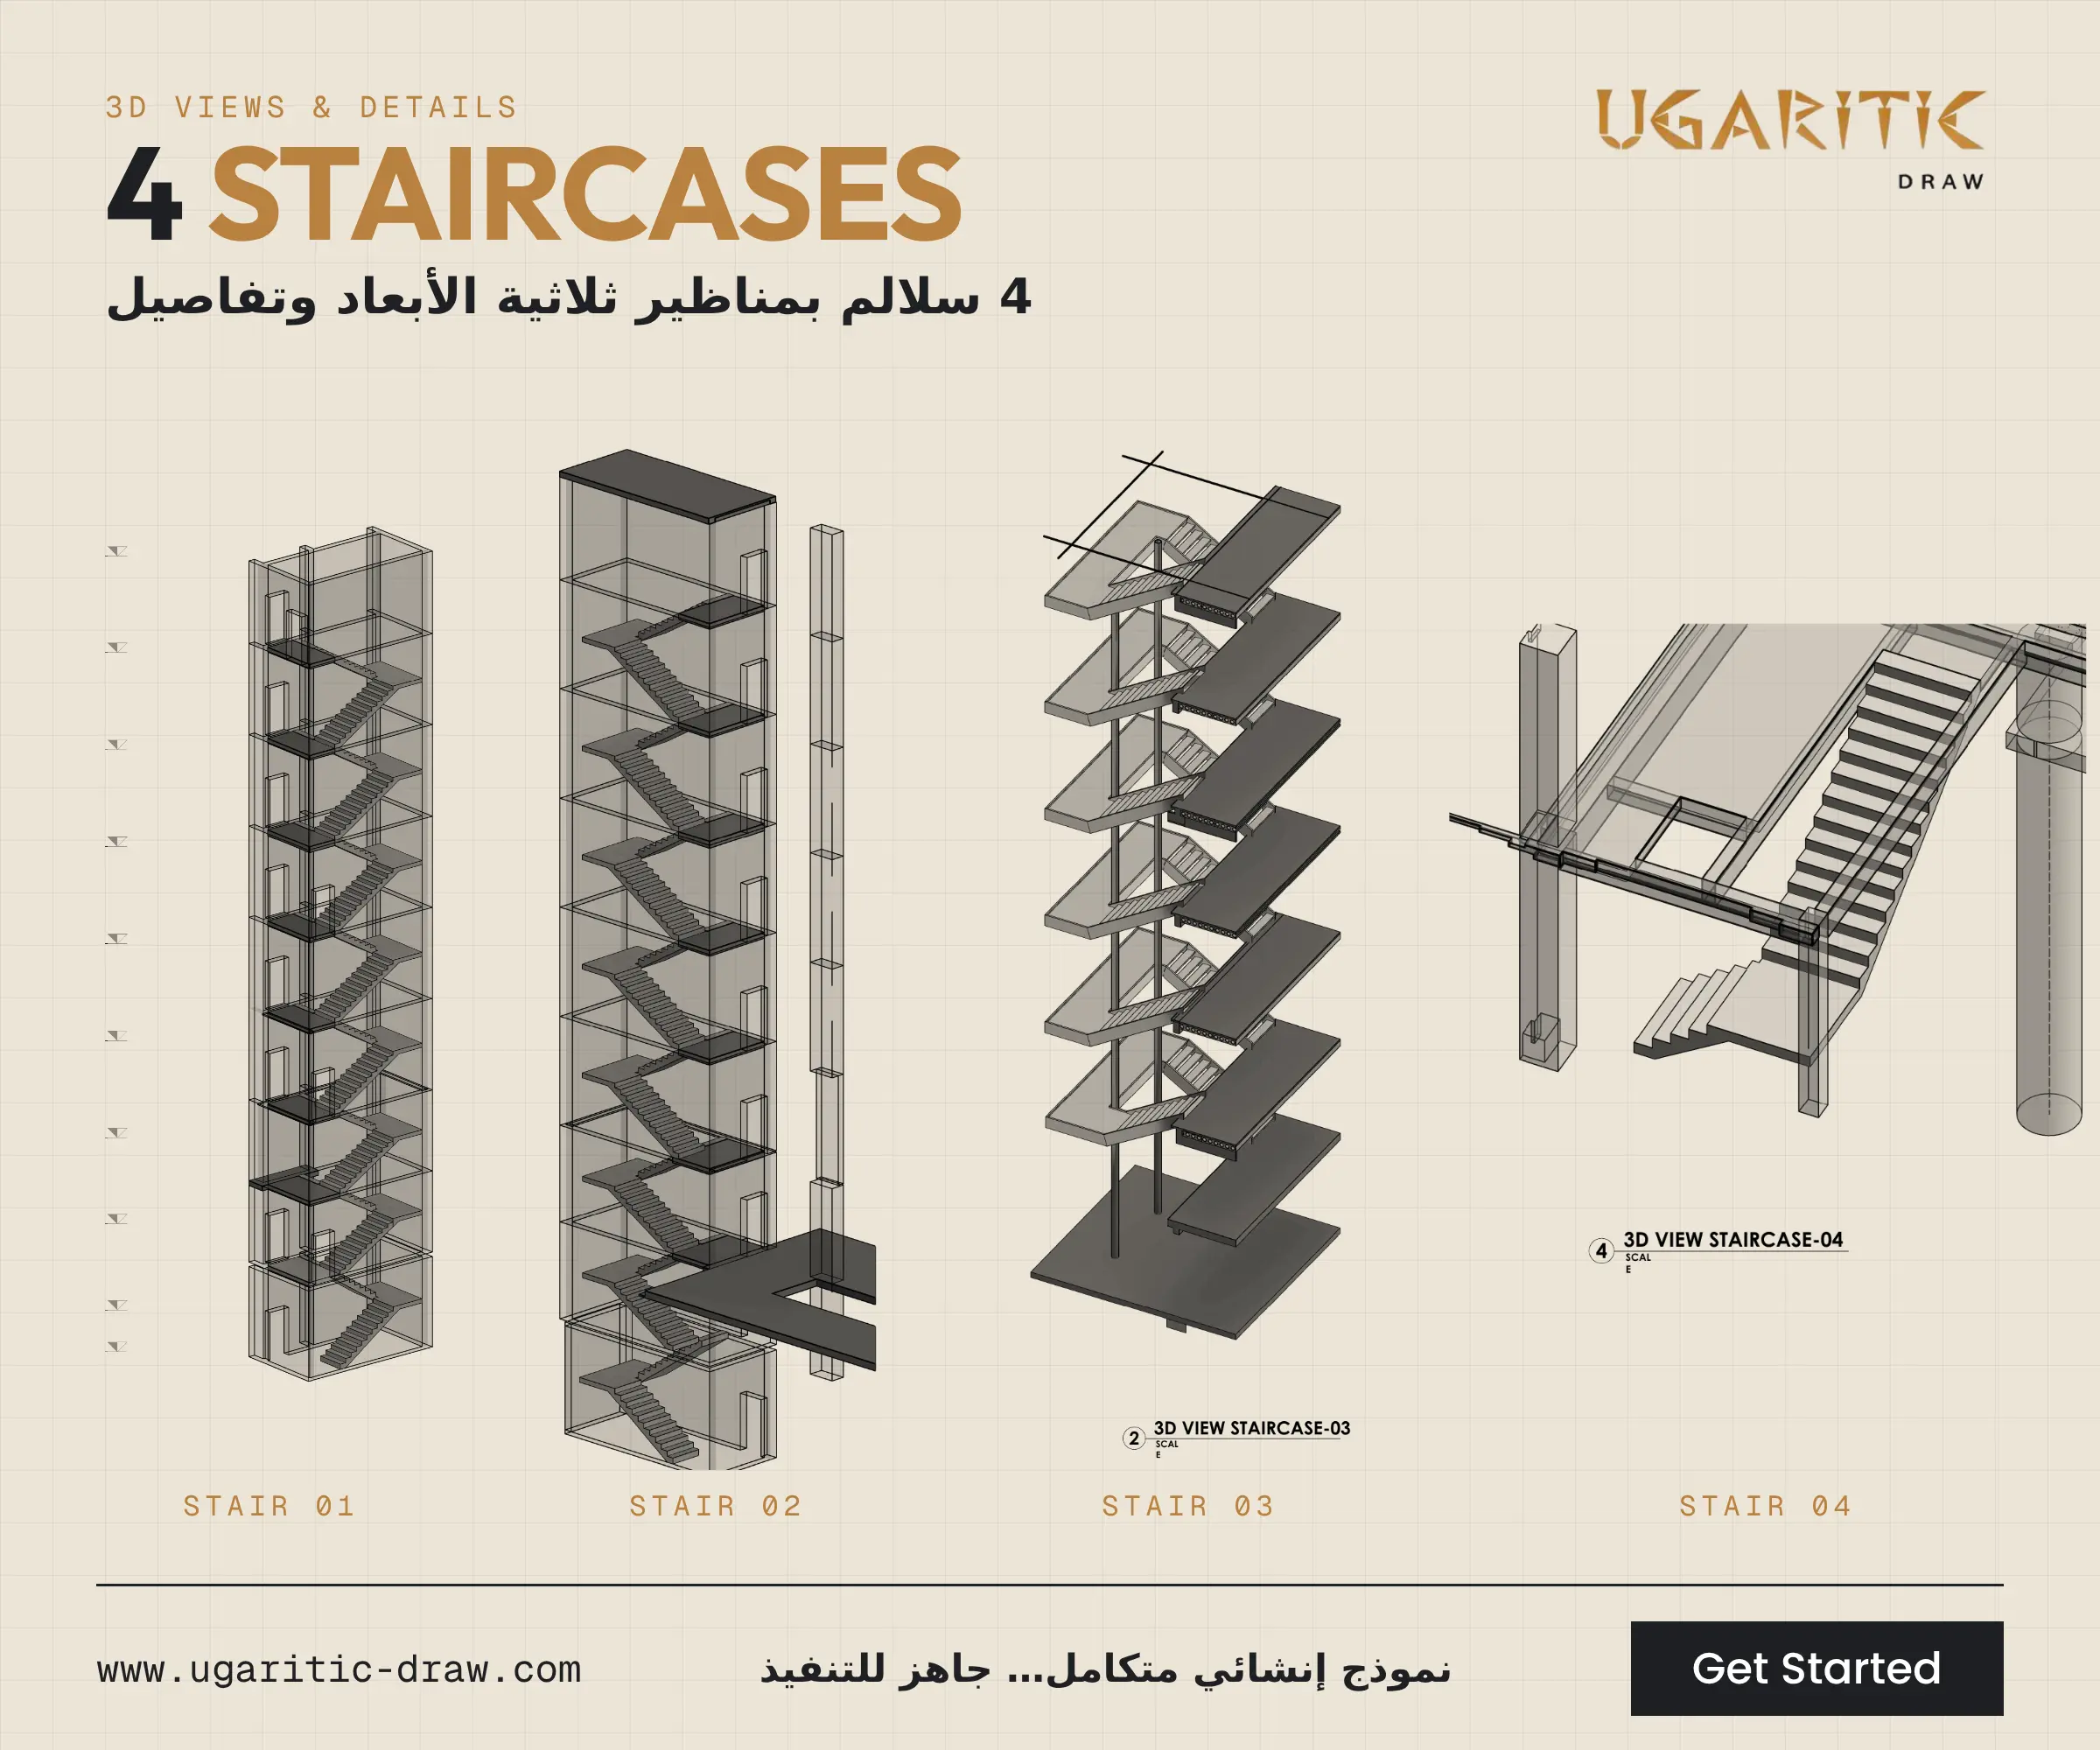
- 4 staircases: with 3D views and slab connection details.
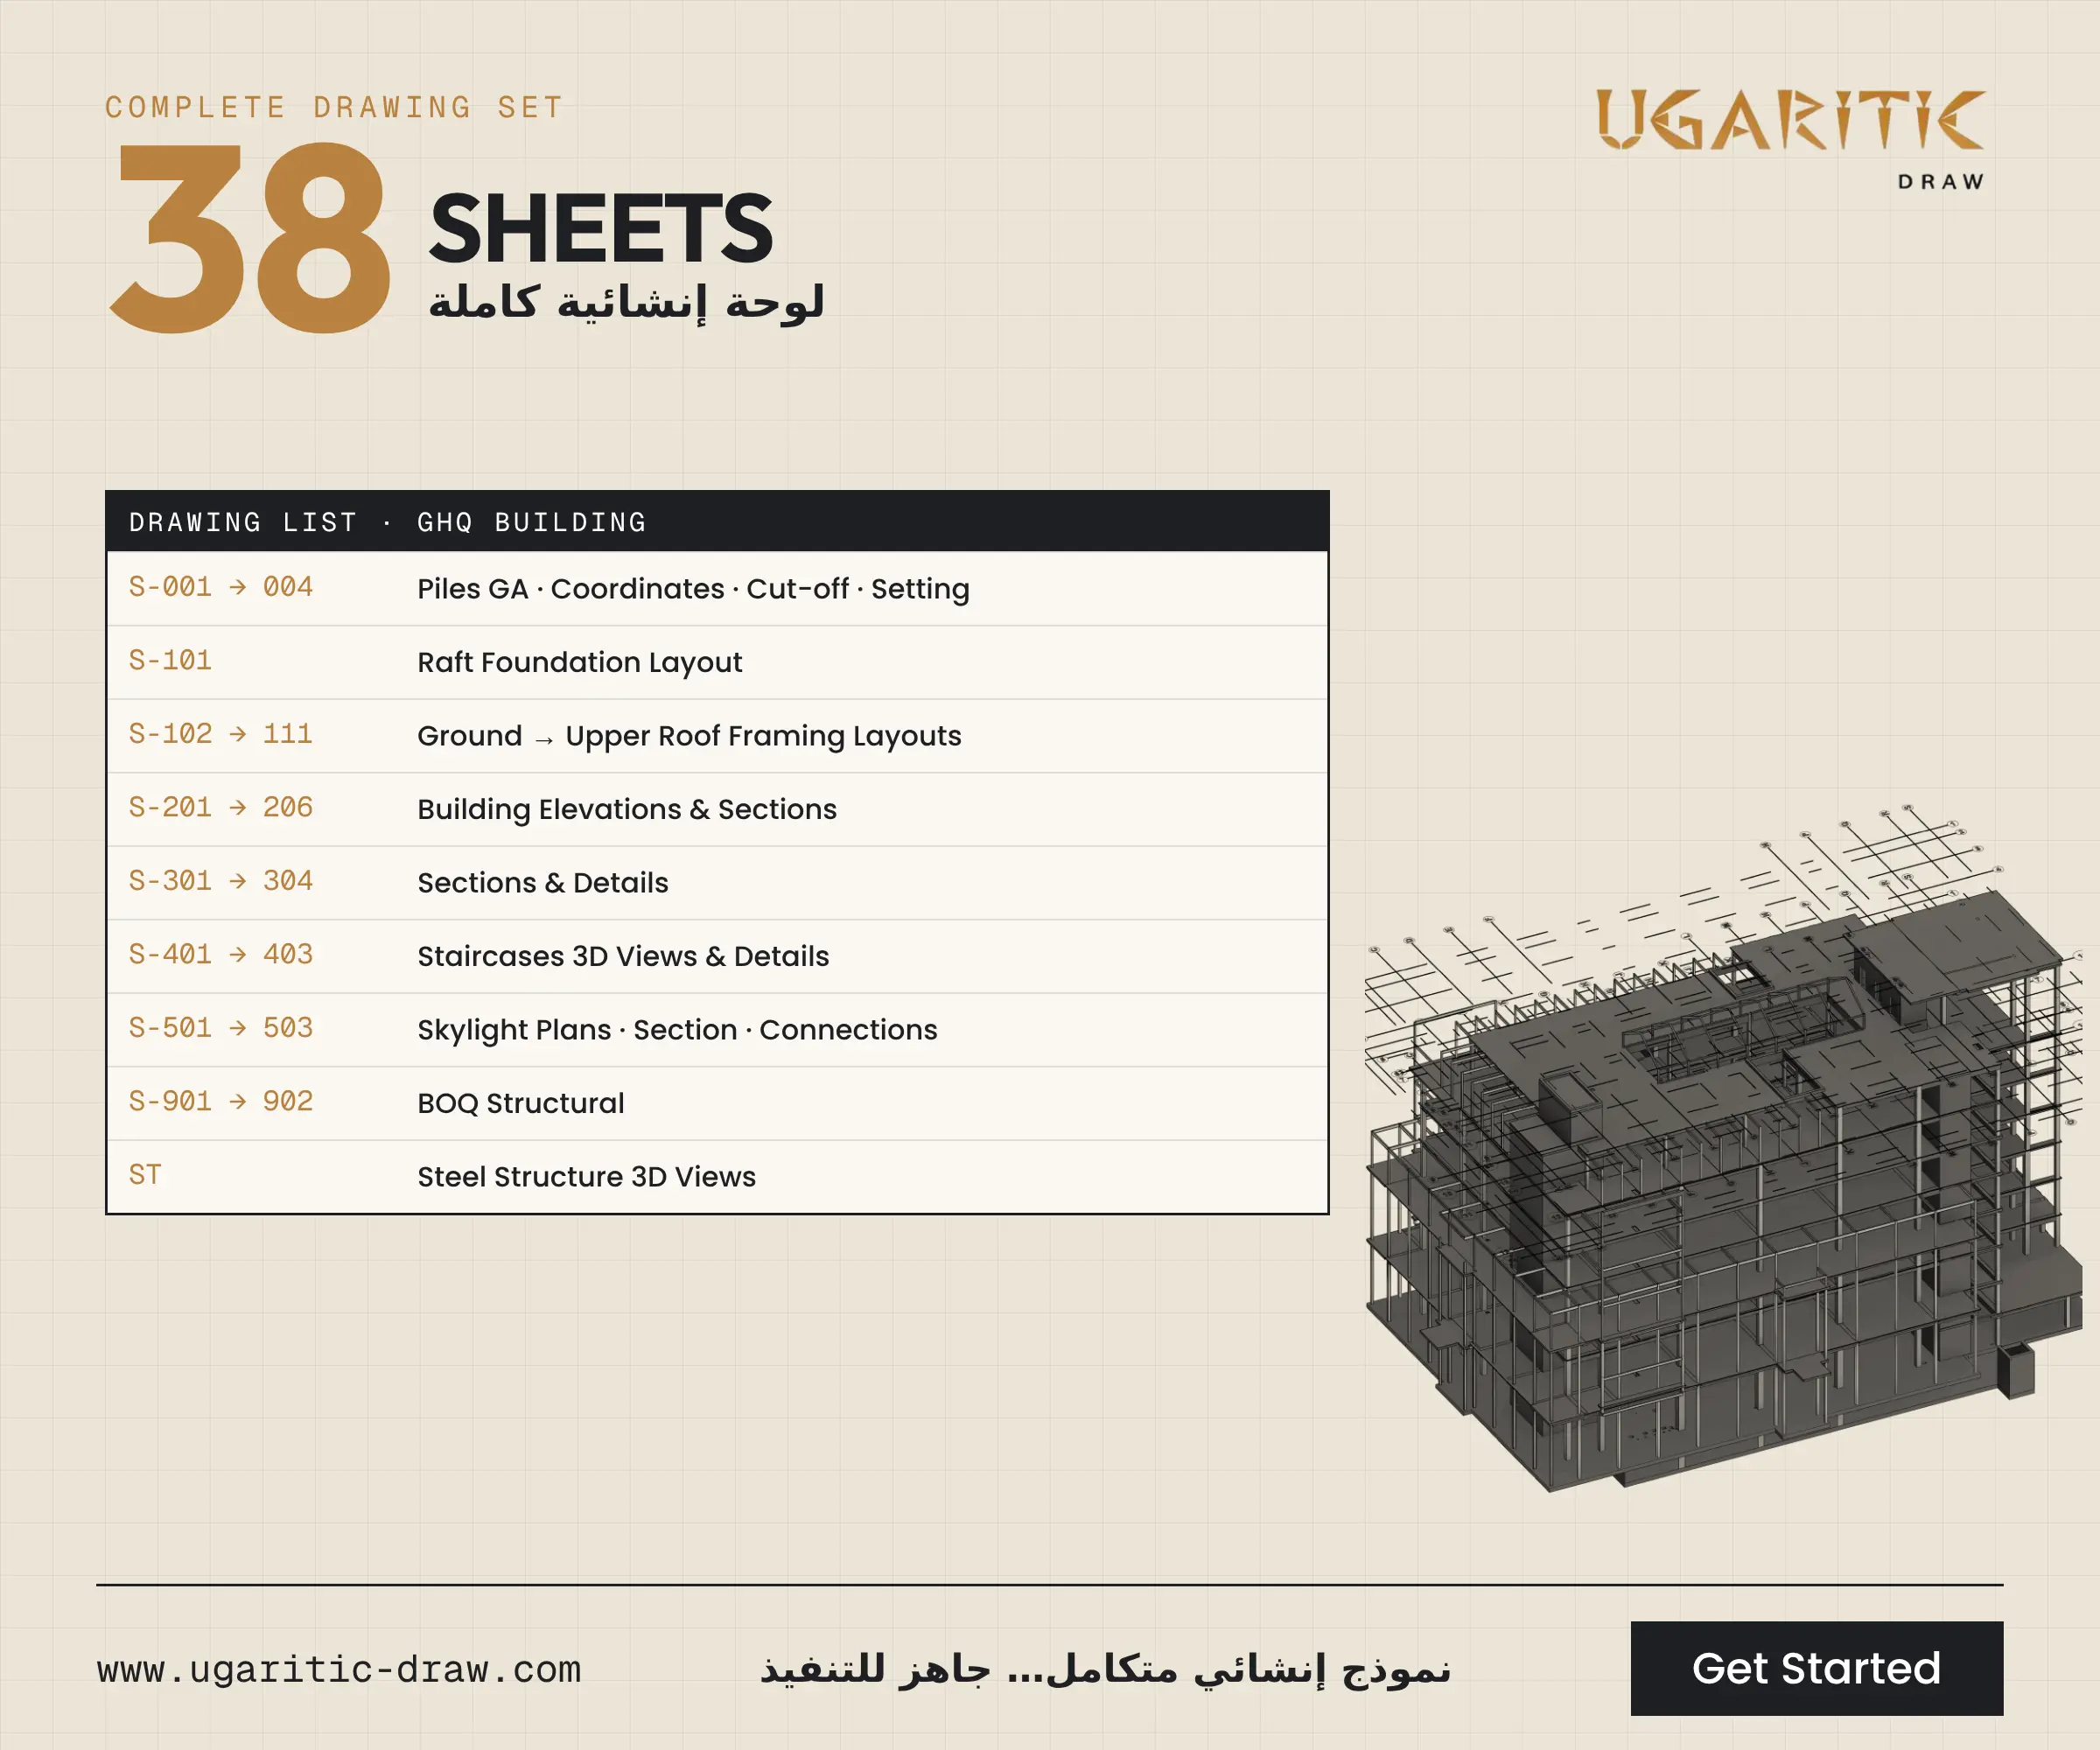
- 38 structural sheets.
Drawing Set Contents
- Piles: general arrangement, coordinates and cut-off levels, plus the columns and walls setting-out layout.
- Raft: raft foundation layout.
- Floors: framing layouts from the ground floor to the upper roof.
- Elevations and sections: 6 sheets.
- Sections and details: columns, beams, walls, trenches and retaining walls.
- Staircases: 3D views and details.
- Skylight: plans, section, 3D view and connection details.
- Steel structure: 3D views.
- Structural BOQ: 2 sheets generated directly from the model.




